


A small kitchen doesn’t have to feel cramped, cluttered, or outdated. In fact, some of the most impressive kitchen transformations happen in spaces with the smallest footprints. The difference isn’t square footage, it’s thoughtful design.
Many Illinois homeowners believe the only solution is knocking down walls or building an addition. In reality, experienced designers know that a successful small kitchen remodel is about maximizing every inch of available space while creating a kitchen that works smarter, not harder.
At Stone Cabinet Works, we’ve seen firsthand how strategic layouts, custom cabinetry, quality materials, and professional planning can completely change the way homeowners experience their kitchens.
If you’re searching for the best kitchen design and remodeling services in Illinois, this guide will help you understand what truly adds value, what mistakes to avoid, and which remodeling decisions will deliver the biggest return on your investment.
Why Small Kitchens Are Worth Remodeling?
A kitchen is one of the hardest-working spaces in any home. Whether you’re preparing meals, helping children with homework, entertaining guests, or simply grabbing a morning coffee, your kitchen should support your daily routine, not slow it down.
Many homes across Illinois, particularly in communities like Libertyville, Gurnee, Arlington Heights, Naperville, Vernon Hills, and surrounding suburbs, were built decades ago. While these homes have great character, their kitchens often reflect older design standards.
Common challenges include:
- Limited cabinet storage
- Poor lighting
- Narrow walkways
- Inefficient work triangles
- Builder-grade cabinetry
- Wasted corner space
- Lack of pantry storage
- Outdated finishes
The good news is that most of these issues can be solved without increasing your home’s footprint.
The Biggest Myth About Small Kitchen Remodeling
Many homeowners think:
“If my kitchen is small, there’s only so much I can do.”
That’s simply not true. Professional kitchen designers rarely start by asking how large the room is. Instead, they ask:
- How does your family use the kitchen?
- Who cooks most often?
- Do you entertain?
- What frustrates you every day?
- Which appliances do you use the most?
- What storage do you wish you had?
The answers shape the design far more than the room’s dimensions.
1. Layout Matters More Than Expensive Materials
One of the biggest mistakes homeowners make is choosing cabinets, countertops, or backsplashes before evaluating the layout. An expensive kitchen with a poor layout will still feel frustrating every day. Professional designers focus first on improving workflow. This often means creating efficient movement between:
- Refrigerator
- Sink
- Cooktop
- Prep space
- Pantry
Sometimes relocating a single appliance creates a dramatic improvement without significantly increasing the remodeling budget.
2. Don’t Assume an Island Is Always the Right Choice
Kitchen islands are one of today’s most requested remodeling features, but they’re not right for every kitchen. We’ve seen homeowners sacrifice valuable walking space simply because they wanted an island they saw online. In many compact kitchens, a peninsula provides:
- More countertop space
- Additional seating
- Better storage
- Improved traffic flow
- Lower remodeling costs
The right design isn’t about following trends, it’s about choosing solutions that fit your space.
3. Think Vertically, Not Horizontally
When floor space is limited, the smartest place to expand is upward. Floor-to-ceiling cabinetry provides significantly more storage while creating a clean, custom appearance. Additional vertical storage solutions include:
- Ceiling-height cabinets
- Appliance garages
- Vertical tray storage
- Pantry pull-outs
- Open shelving for decorative accents
- Built-in spice storage
Many homeowners are surprised by how much additional storage becomes available without increasing the kitchen’s footprint.
4. Lighting Can Make a Small Kitchen Feel Larger
Lighting is one of the most overlooked aspects of kitchen remodeling. A beautifully remodeled kitchen can still feel dark if lighting isn’t planned correctly. Professional kitchen designers combine several lighting layers:
1. Ambient Lighting
General illumination throughout the room.
2. Task Lighting
Focused lighting beneath cabinets for food preparation.
3. Accent Lighting
Highlights architectural features and creates warmth.
4. Natural Light
Whenever possible, maximizing natural light helps make compact kitchens feel more open and inviting.
Even changing cabinet colors and backsplash materials can improve how light reflects throughout the room.
5. Invest in Cabinets Before Luxury Finishes
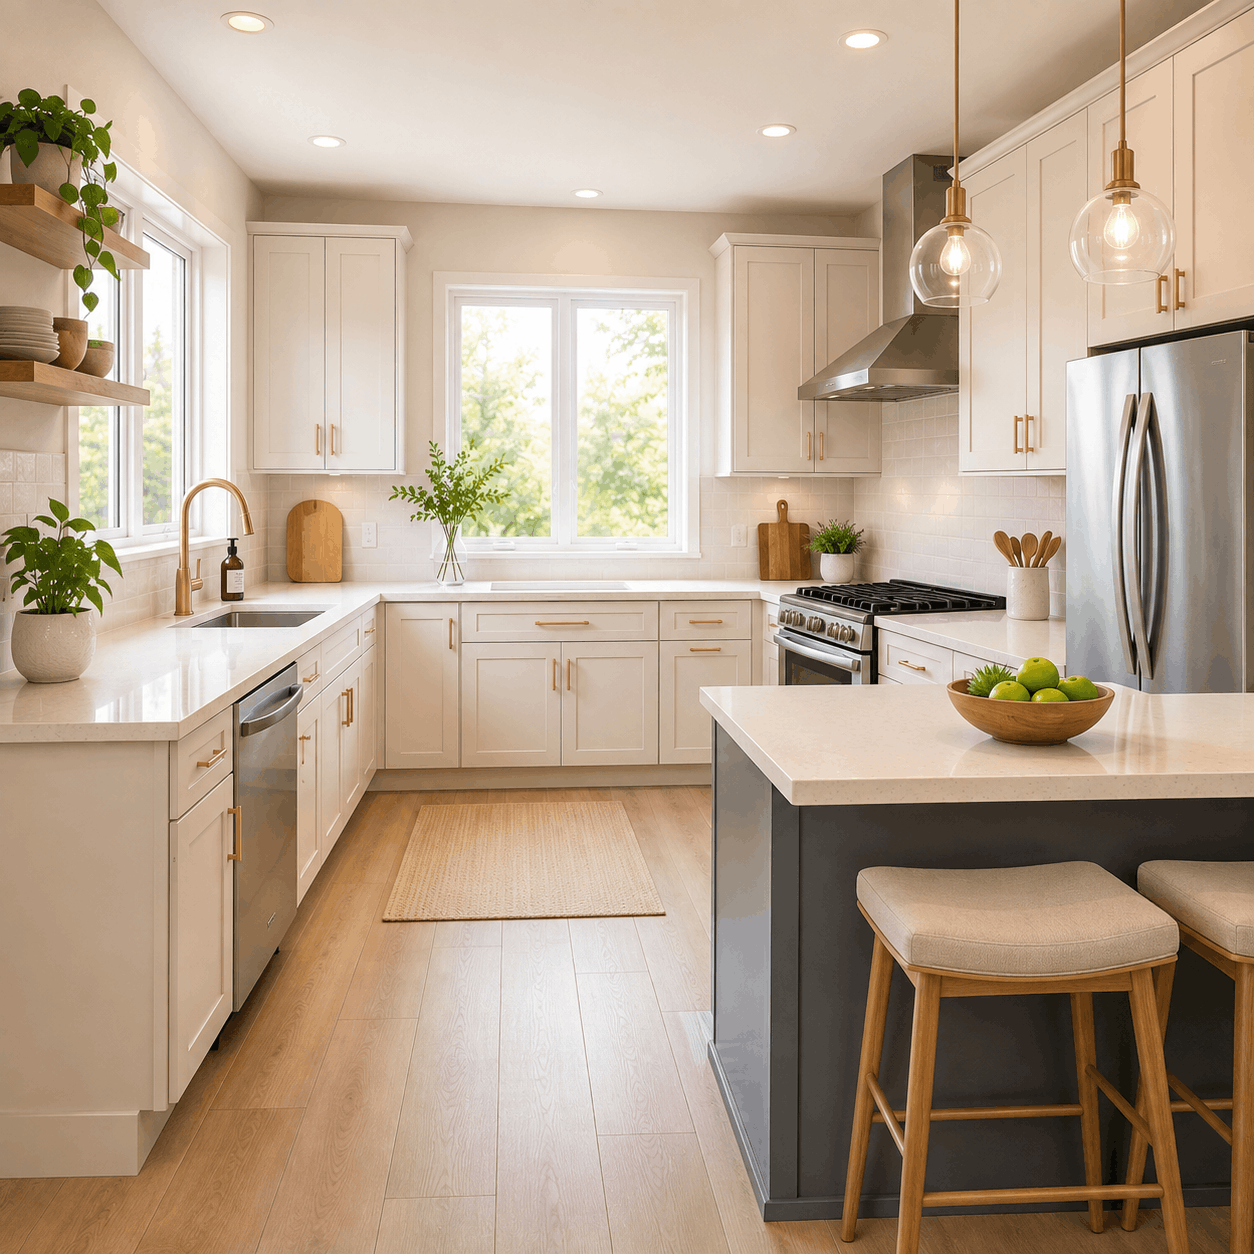
Homeowners often ask:
“Where should I spend my remodeling budget?”
The answer is almost always the same. Prioritize quality cabinetry. Cabinets affect:
- Storage
- Organization
- Durability
- Functionality
- Everyday convenience
- Overall kitchen appearance
Decorative finishes can always be updated later. Well-built cabinets continue delivering value every single day.
6. Smart Storage Is the New Luxury
Today’s kitchens aren’t getting dramatically larger. They’re simply becoming more organized. Modern storage solutions include:
- Deep drawer storage
- Hidden trash and recycling cabinets
- Pull-out pantry systems
- Corner cabinet organizers
- Soft-close drawers
- Built-in utensil dividers
- Charging drawers
- Vertical baking sheet storage
These features eliminate clutter while making everyday cooking significantly easier.
7. Choose Materials That Fit Your Lifestyle
Beautiful kitchens should also be practical. Busy families often benefit from:
1. Quartz Countertops
- Low maintenance
- Stain resistant
- Durable
- No sealing required
2. Luxury Vinyl Plank Flooring
- Water resistant
- Comfortable underfoot
- Durable
- Easy to clean
3. Soft-Close Cabinet Hardware
- Quieter operation
- Reduced wear
- Longer cabinet life
Selecting materials based on how your family lives often provides greater satisfaction than simply choosing what’s trending.
8 Common Small Kitchen Remodeling Mistakes to Avoid
After years of remodeling kitchens, certain mistakes appear again and again. Avoid these costly decisions:
-
Choosing Style Before Function
A beautiful kitchen should also work efficiently.
-
Ignoring Storage Needs
Insufficient storage leads to clutter almost immediately.
-
Oversized Appliances
Large appliances can overwhelm compact kitchens.
-
Poor Lighting
One ceiling fixture is rarely enough.
-
Following Every Trend
Timeless designs generally age better than short-lived fads.
-
Forgetting Electrical Planning
Modern kitchens require significantly more outlets than older homes were designed for.
-
Choosing Cheap Cabinet Hardware
Handles, hinges, and drawer glides are used thousands of times every year.
Quality hardware makes a noticeable difference. -
Hiring Based Only on Price
The lowest estimate isn’t always the best value. Experienced remodeling professionals help prevent expensive mistakes that can cost far more to correct later.
Illinois Kitchen Remodeling Trends Homeowners Love
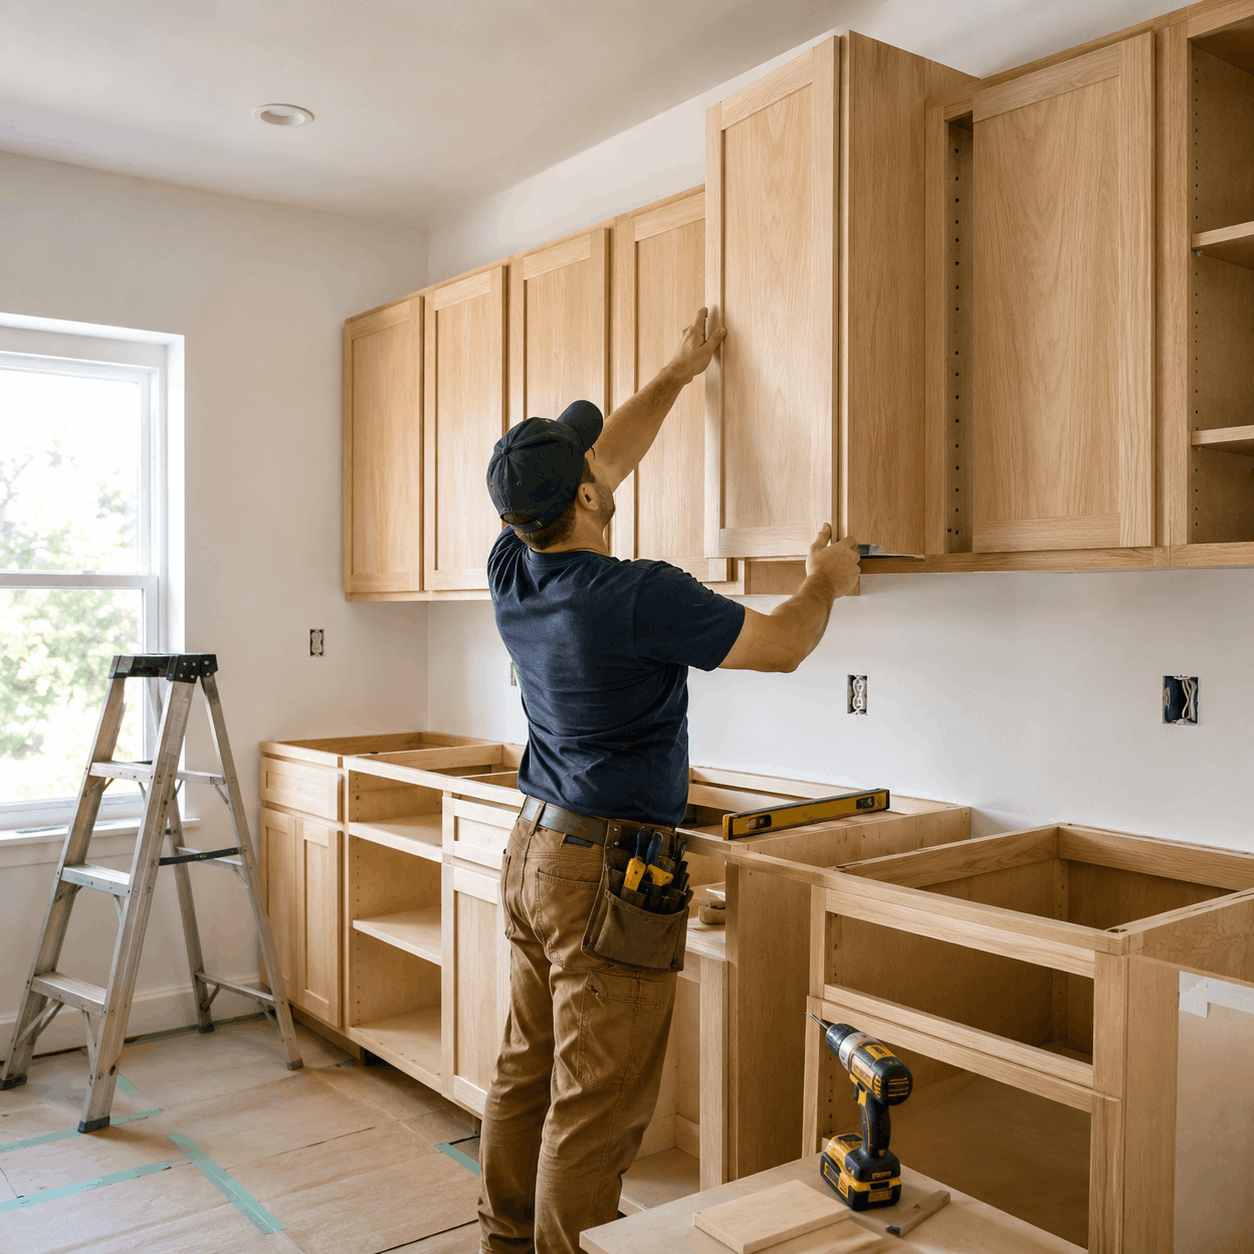
Across Illinois, homeowners are embracing kitchens that balance timeless design with everyday functionality. Popular trends include:
- Slim Shaker cabinets
- Warm white cabinetry
- Natural oak accents
- Quartz countertops with dramatic veining
- Hidden walk-in pantries
- Appliance garages
- Integrated charging stations
- Large workstation sinks
- Matte black hardware
- Layered lighting
- Mixed wood textures
- Sustainable materials
Rather than chasing trends, many homeowners are selecting features that will remain attractive for years to come.
Is a Small Kitchen Remodel Worth the Investment?
Absolutely. Kitchen remodeling consistently ranks among the highest-return home improvement projects. Benefits include:
- Improved daily functionality
- Better storage
- Enhanced energy efficiency
- Increased property value
- Modern appearance
- Easier maintenance
- Greater buyer appeal
Even homeowners who aren’t planning to sell soon enjoy the immediate lifestyle improvements that come with a well-designed kitchen.
Why Professional Kitchen Design Matters?
Successful remodeling begins long before demolition starts. Professional designers evaluate:
- Existing layout
- Structural limitations
- Plumbing locations
- Electrical requirements
- Cabinet configuration
- Appliance placement
- Lighting design
- Traffic flow
- Future family needs
Every decision is made with both appearance and long-term functionality in mind. That’s what separates a professionally designed kitchen from one that simply looks good in photographs.
Why Homeowners Choose Stone Cabinet Works?
A successful remodel isn’t measured by how many cabinets are replaced it’s measured by how well the finished kitchen improves your everyday life.
At Stone Cabinet Works, every project begins with understanding how you use your kitchen. From custom layouts and premium cabinetry to countertops, storage solutions, and expert installation, our team focuses on creating kitchens that are as functional as they are beautiful.
Whether you’re planning a complete renovation or a small kitchen remodel, our experienced designers and craftsmen work with you to create a space tailored to your home, your lifestyle, and your budget.
Ready to Transform Your Kitchen?
A small kitchen shouldn’t limit your home’s potential. With thoughtful planning, innovative storage, quality craftsmanship, and guidance from the best kitchen design and remodeling services in Illinois, even the most compact kitchen can become one of the most functional and enjoyable spaces in your home.
The best remodel isn’t the one with the biggest budget, it’s the one that solves everyday challenges, enhances your lifestyle, and continues delivering value for years to come.
Frequently Asked Questions
1. What is the best layout for a small kitchen?
The best layout depends on your home’s existing footprint, but galley, L-shaped, and U-shaped kitchens often provide excellent workflow for compact spaces. A professional designer can recommend the layout that best fits your lifestyle.
2. Are custom cabinets worth it for a small kitchen?
Yes. In smaller kitchens, every inch matters. Custom or semi-custom cabinets can maximize storage by utilizing corners, ceiling height, and hard-to-reach areas more efficiently than standard cabinetry.
3. Which countertop material is easiest to maintain?
Quartz is one of the most popular choices because it’s non-porous, stain-resistant, durable, and doesn’t require regular sealing.
4. How can I make my small kitchen look larger?
Using lighter cabinet colors, maximizing natural light, adding under-cabinet lighting, extending cabinets to the ceiling, and reducing visual clutter can all make a compact kitchen feel more spacious.
5. Should I remodel my kitchen before selling my home?
An updated kitchen often improves buyer interest and can increase your home’s marketability. Focus on timeless materials and quality craftsmanship for the best long-term value.