

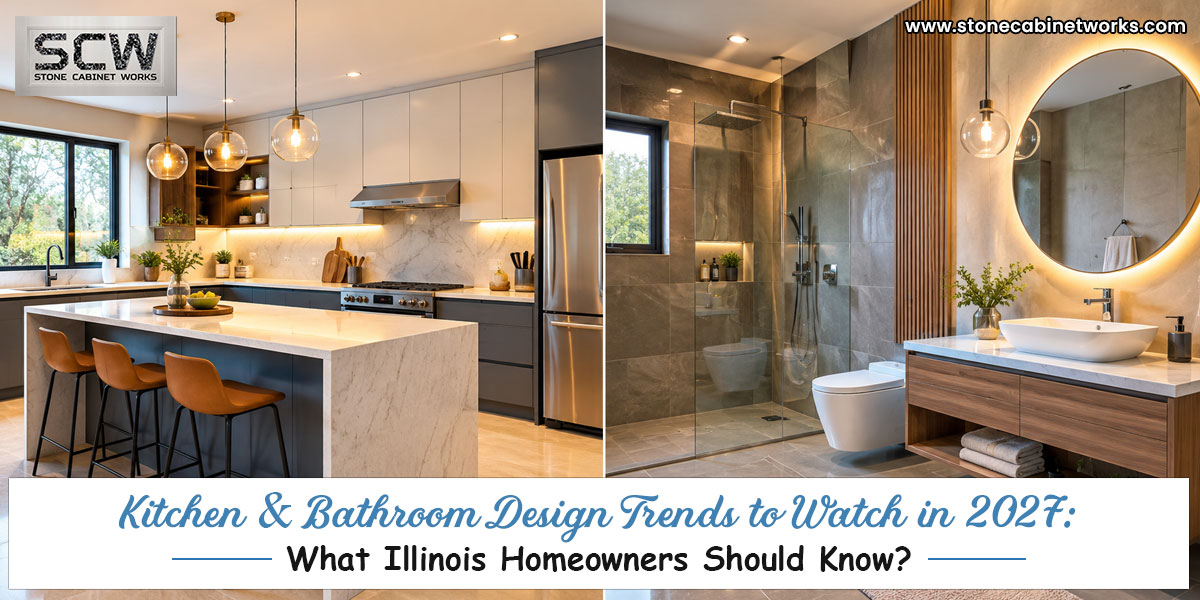
Kitchen and bathroom design is moving beyond simply choosing attractive cabinets, countertops, and tile. Homeowners are paying more attention to how their spaces function, how much storage they provide, how easy they are to maintain, and how well they fit everyday routines.
As we head into 2027, several design directions are becoming increasingly relevant for homeowners planning a remodel.
The most interesting part? Many of these trends aren’t about following a short-lived style. They’re about making kitchens and bathrooms more organized, comfortable, adaptable, and personal. For homeowners considering a remodel in Gurnee or elsewhere in Illinois, here’s what to watch.
1. Kitchens Designed Around How People Actually Live
The kitchen is no longer used only for cooking. It’s often where people have their morning coffee, work from home, help children with homework, entertain friends, charge devices, organize groceries, and spend time together.
That is influencing kitchen layouts. Instead of designing around a basic work triangle alone, homeowners are increasingly thinking about different activity zones.
A kitchen might include:
- A dedicated coffee or beverage station
- A baking area
- A homework or work zone
- A larger food-preparation area
- A pantry zone
- A charging station
- A designated pet-feeding area
The goal is simple: make the kitchen work around the household rather than forcing the household to work around the kitchen.
2. Less Countertop Clutter Through Smarter Storage
One of the strongest directions heading into 2027 is the desire for kitchens that feel clean without sacrificing functionality. That doesn’t necessarily mean minimalist kitchens with almost nothing on display. Instead, homeowners are looking for smarter ways to store everyday items.
Consider:
- Appliance garages
- Deep drawers
- Pull-out pantry systems
- Tray dividers
- Built-in organizers
- Tall cabinets
- Dedicated small-appliance storage
- Interior cabinet accessories
This is an area where cabinet design can have a surprisingly large impact. A kitchen with the same number of cabinets can feel dramatically more functional when the interiors are properly organized.
3. Warmth Is Replacing the Cold, Clinical Look
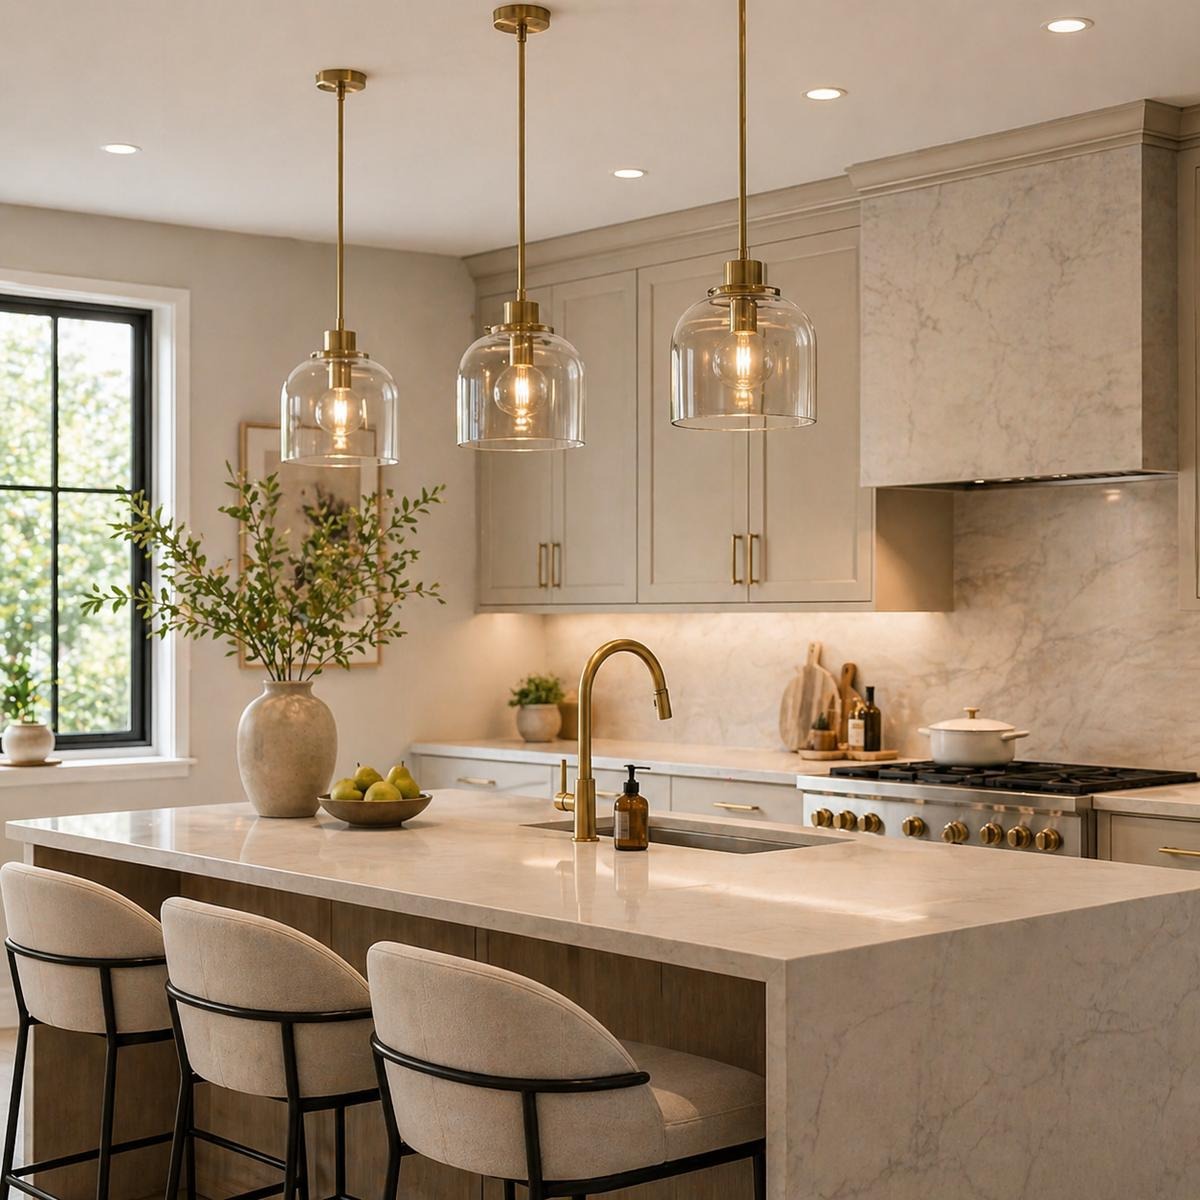
Ultra-white kitchens and bathrooms aren’t disappearing, but many homeowners are introducing warmer elements to make these spaces feel more comfortable.
Expect continued interest in:
- Natural wood tones
- Warm neutrals
- Earth-inspired colors
- Textured surfaces
- Natural-looking stone
- Mixed materials
The idea isn’t to make every room rustic. A contemporary kitchen can still feel modern while incorporating warm cabinetry or natural textures. This balance between clean design and warmth can help prevent a remodeled space from feeling too sterile.
4. Cabinetry That Blends Into the Architecture
Cabinetry is increasingly being treated as part of the room’s architecture rather than simply furniture attached to the walls. Tall cabinets, integrated appliances, concealed storage, and carefully planned cabinetry can create a more continuous appearance.
This can be particularly useful in smaller kitchens where visual clutter can make the room feel crowded. Instead of adding more decorative elements, thoughtful cabinetry can provide both storage and visual structure.
5. The Bathroom Is Becoming More Personal
Bathrooms are increasingly being designed around individual routines rather than a one-size-fits-all layout. For some homeowners, that might mean a larger shower. For others, it could mean better vanity storage, improved lighting, or a more comfortable layout. Features worth considering include:
- Double-sink vanities
- Larger showers
- Built-in shower niches
- Shower seating
- Dedicated toiletry storage
- Better vanity lighting
- Easy-access storage
- Heated features where appropriate
The important point is that a bathroom doesn’t need every possible feature. It needs the features that make sense for the people using it.
6. Wellness Without Turning the Bathroom Into a Spa
The “spa bathroom” concept has been popular for years, but the next evolution is more practical. Instead of simply recreating a luxury hotel bathroom, homeowners are looking for features that improve everyday comfort.
Better lighting, comfortable showers, organized storage, ventilation, easy-to-clean surfaces, and a relaxing color palette can create a more pleasant bathroom without overcomplicating the design. In other words, wellness doesn’t have to mean extravagant. Sometimes it means making the room easier to use at 7 a.m. and more relaxing at the end of a long day.
7. Lighting Will Get More Attention
Lighting is one of the easiest things to underestimate during a remodel. A kitchen may need bright task lighting over preparation areas while also benefiting from softer ambient lighting in dining or seating zones. Bathrooms have their own requirements, particularly around vanities and mirrors. A well-planned lighting design can include:
- Ambient lighting
- Task lighting
- Under-cabinet lighting
- Vanity lighting
- Accent lighting
- Interior cabinet lighting
Planning these elements early is important because electrical locations are much harder to change after walls and cabinetry are installed.
8. Technology Will Become More Purposeful
Smart home technology continues to find its way into kitchens and bathrooms, but homeowners don’t necessarily need a gadget for every function. The more useful approach is to choose technology that solves a real problem. For example:
Kitchen:
- Convenient charging areas
- Smart appliances
- Integrated lighting controls
- Better appliance connectivity
Bathroom:
- Smart shower controls
- Improved lighting controls
- Heated features
- Smart mirrors
Technology should make the room easier to use rather than becoming another thing homeowners have to manage.
9. Accessibility Is Becoming Part of Good Design
Accessible design isn’t only something to consider when a homeowner currently needs it. People are increasingly thinking about how their homes can remain comfortable as their needs change. Features such as wider pathways, comfortable-height surfaces, accessible storage, well-planned shower layouts, and easier-to-operate hardware can improve usability for people of different ages and abilities. The best part is that many accessibility improvements can be incorporated without making a kitchen or bathroom look institutional.
They can simply be good design.
10. Kitchens and Bathrooms Will Feel More Connected to the Rest of the Home
Another direction worth watching is greater continuity between rooms. Homeowners don’t necessarily want their kitchen and bathroom to look identical to the rest of the house, but they often want the materials and finishes to feel intentional together. This can be achieved through complementary:
- Cabinet finishes
- Wood tones
- Hardware
- Countertop colors
- Flooring
- Door styles
- Paint colors
The result is a home that feels cohesive without looking like every room came from the same catalog.
11. Customization Will Be About Function, Not Just Appearance
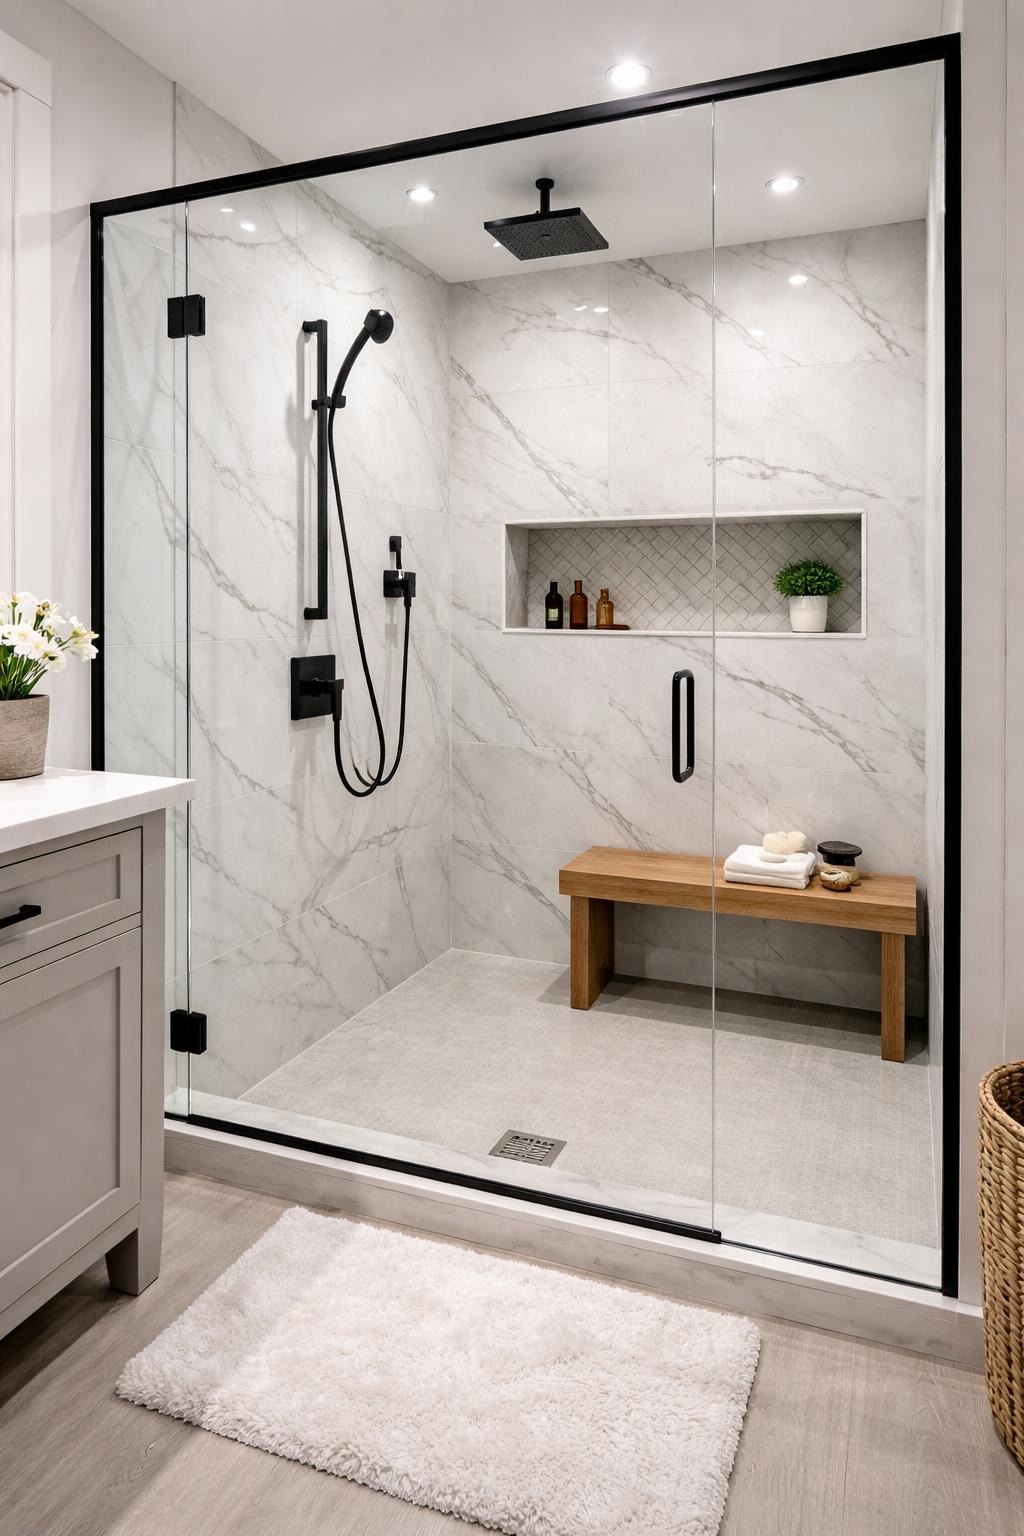
When homeowners hear “custom design,” they may think about unusual colors or decorative details. But customization can be much more practical. A custom kitchen might be designed around a homeowner who loves baking. Another may prioritize entertaining. A bathroom might need additional storage because two people share the same space every morning. That means customization can involve cabinet dimensions, drawer placement, storage accessories, countertop workspace, lighting, and room layout.
The best custom feature is often the one that solves a problem you deal with every day.
Should You Follow Every 2027 Trend?
Probably not. A remodeling project is a significant investment, so it makes sense to separate lasting improvements from trends that may have a shorter lifespan.
Prioritize:
- Better storage
- Functional layouts
- Quality cabinetry
- Durable countertops
- Good lighting
- Improved ventilation
- Comfortable spaces
- Flexible design
- Easy maintenance
Be more selective with:
- Highly specific colors
- Very distinctive decorative styles
- Trends that depend heavily on a particular aesthetic
- Features that don’t solve an actual problem
A timeless foundation gives you room to update smaller details later.
What to Look for in a Kitchen and Bathroom Remodeler?
The right remodeling partner can make a bigger difference than any individual design trend. When comparing a Kitchen and Bathroom Remodeler and Design Studio in Gurnee, don’t just look at finished project photos. Ask how the team approaches the design process. A good remodeling conversation should cover:
- How you use the space
- Storage requirements
- Existing layout problems
- Cabinet configurations
- Countertop needs
- Lighting
- Appliances
- Material coordination
- Installation
- Budget priorities
- Long-term functionality
This is particularly important if you’re looking for the best kitchen and bath remodelers for your project. The best fit isn’t necessarily the company offering the trendiest design. It’s the team that understands your home and can turn your priorities into a practical plan.
A Better Way to Think About 2027 Remodeling Trends
The most useful kitchen and bathroom trends aren’t necessarily the ones that look impressive in a magazine.
- They’re the ones you notice every day.
- A drawer that makes cookware easier to reach.
- A pantry that keeps appliances off the counter.
- A vanity that gives everyone enough storage.
- A shower designed around your routine.
- Lighting that works in the morning and evening.
- Cabinetry that makes the entire room feel organized.
Those improvements may not be dramatic on their own, but together they can completely change how a home feels and functions. If you’re planning a kitchen or bathroom remodel in Gurnee or elsewhere in Illinois, use 2027 trends as inspiration, not a checklist.
The best remodel won’t simply look like 2027. It will still work beautifully years from now.