


A kitchen renovation is one of the most significant home improvement projects you can undertake. From replacing outdated cabinets and countertops to improving storage and redesigning the layout, every decision affects how your kitchen looks and functions.
However, choosing the right professionals is just as important as selecting the materials and finishes. The quality of planning, product selection, measurements, and installation can influence the entire remodeling experience.
If you are comparing Chicago kitchen renovation contractors, it is worth looking beyond estimates and attractive project photos. A reliable remodeling professional should understand your requirements, explain the available options, and help you make decisions that suit your home and budget.
Here are seven important things to consider before starting your kitchen renovation.
1. Look Beyond the Initial Remodeling Estimate
Price is naturally an important consideration, but the lowest estimate does not always represent the best value. Two contractors may provide very different quotes because they include different materials, services, and project requirements.
Before comparing estimates, check what each proposal covers:
- Cabinet materials, styles, and hardware.
- Countertop material and installation.
- Demolition and removal of existing fixtures.
- Plumbing and electrical work, if required.
- Flooring, backsplash, and other finishes.
- Labor, delivery, and installation charges.
- Additional costs for unexpected repairs.
Ask for a clear breakdown so you understand what is included and what may cost extra. This makes it easier to compare proposals fairly and avoid surprises during the project.
2. Make Cabinet Selection a Priority
Cabinets have a major influence on the appearance, storage capacity, and functionality of a kitchen. They also represent a significant part of many remodeling budgets.
Before selecting new cabinets, consider how you use your kitchen. Do you need more space for cookware? Are your existing drawers difficult to access? Would pull-out organizers or adjustable shelves make everyday tasks easier?
Depending on your preferences, you can explore:
- Shaker-style cabinets: A versatile choice that works with traditional, transitional, and contemporary interiors.
- Frameless cabinets: A streamlined option with wider cabinet openings and a clean appearance.
- Modern flat-panel cabinets: Suitable for homeowners who prefer simple lines and minimalist designs.
- Pre-assembled cabinets: A practical option for homeowners who want cabinet boxes assembled before installation.
- Custom storage solutions: Useful when the kitchen has unusual dimensions or specific organizational requirements.
When evaluating remodeling contractors in Chicago, ask how they approach cabinet measurements, product selection, and storage planning. A beautiful cabinet finish matters, but the interior configuration should work just as well.
3. Choose Countertops That Balance Appearance and Practicality
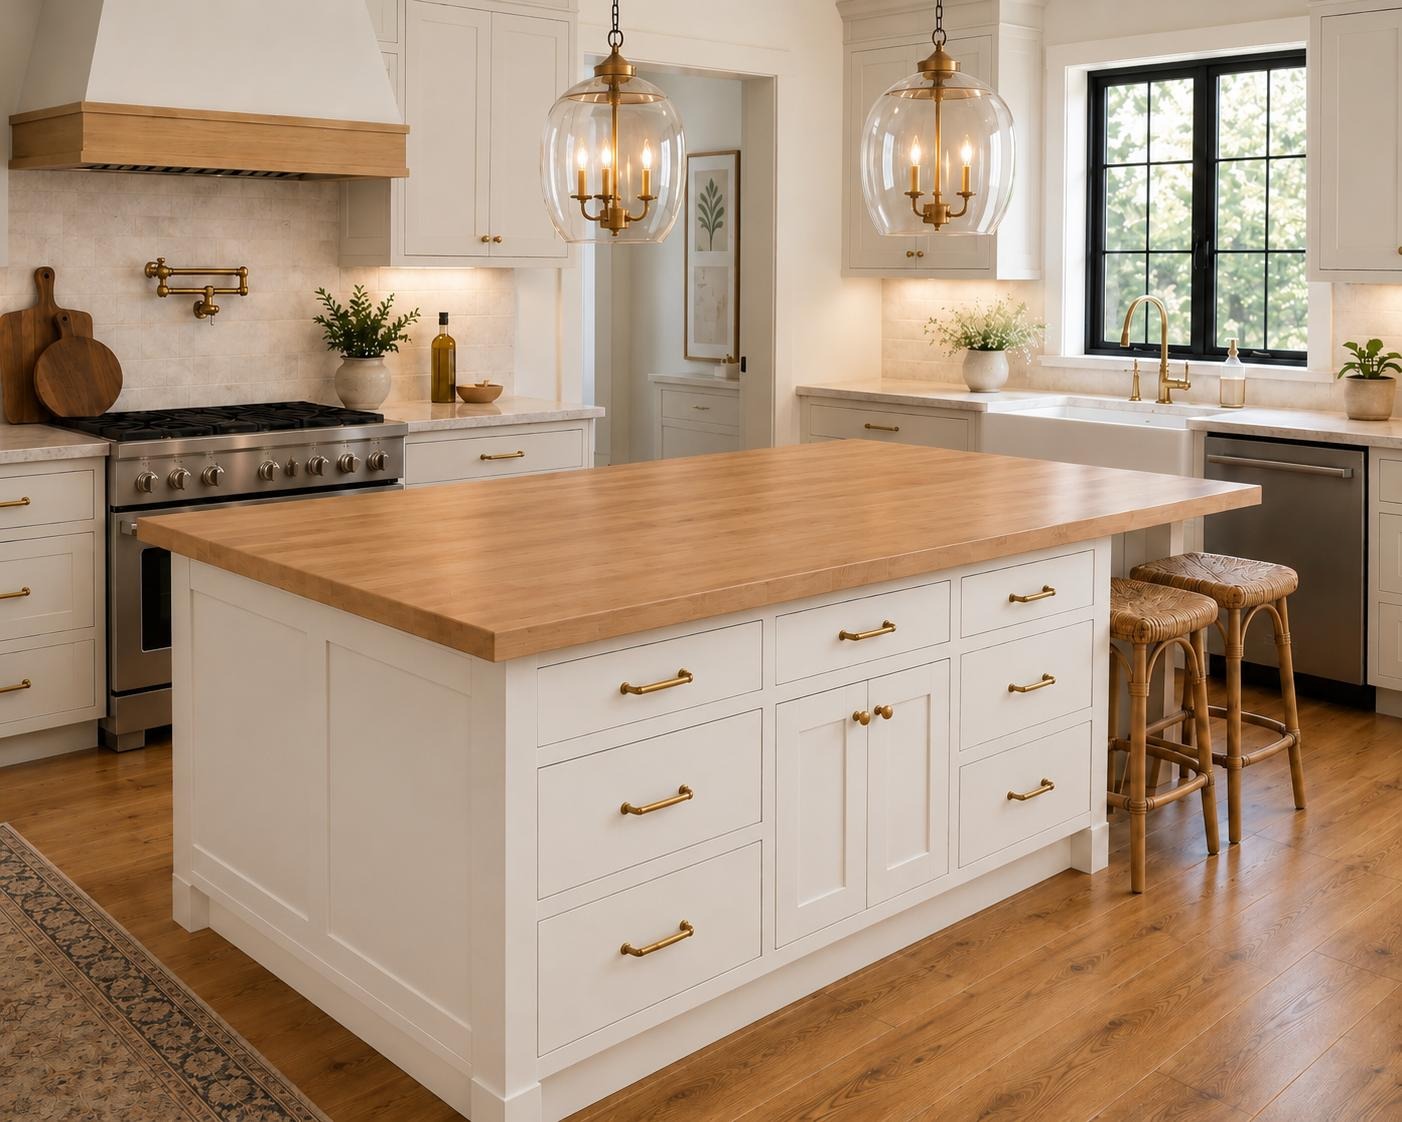
Countertops are among the most noticeable features in a renovated kitchen. They also need to withstand regular cooking, food preparation, cleaning, and everyday use.
Quartz is a popular choice because it offers a consistent appearance and generally requires less maintenance than many natural stone surfaces. Granite provides natural patterns and variation, while other materials may offer different aesthetic and budget options.
Consider these factors before making your selection:
- Resistance to stains and everyday wear.
- Cleaning and maintenance requirements.
- Available colors, patterns, and finishes.
- Edge profiles and thickness.
- Compatibility with your cabinets and backsplash.
- Sink and cooktop cutout requirements.
Do not choose a countertop based on appearance alone. Ask about the material’s care instructions and limitations so you know what to expect after installation.
4. Pay Attention to the Kitchen Layout
A kitchen can have beautiful cabinets and expensive countertops but still feel inconvenient if the layout is poorly planned.
Before changing the design, evaluate how you move between the refrigerator, sink, cooking area, and preparation surfaces. These areas should work together without creating unnecessary obstacles.
Depending on your available space, consider:
- L-shaped kitchens: These layouts can create an efficient work area while leaving room for dining or additional storage.
- U-shaped kitchens: They provide cabinetry and countertop space along three sides, making them useful for homeowners who need more work surfaces.
- Galley kitchens: Two parallel runs can make efficient use of narrower spaces when the walkway and cabinet openings are planned properly.
- Kitchen islands: An island can provide additional preparation space, seating, and storage, but it should not restrict movement or interfere with appliance doors.
The best layout depends on your kitchen dimensions, household needs, and existing plumbing and electrical arrangements. Major layout changes may also require additional work, so discuss feasibility before finalizing the design.
5. Review Previous Projects and Product Quality
When researching remodeling contractors in Chicago, review their previous projects to understand the quality and style of their work.
Look beyond attractive photographs. Consider whether the completed kitchens demonstrate thoughtful cabinet placement, consistent finishes, practical storage, and attention to detail.
It is also worth asking about the products used in the project. Cabinet construction, countertop materials, hinges, drawer slides, and finishing details can all influence long-term performance.
A few useful questions include:
- What cabinet brands or product lines are available?
- Are the cabinets pre-assembled or ready to assemble?
- What hardware and construction features are included?
- What warranties are available?
- Who handles measurements and installation?
- Can you review product samples before ordering?
Clear answers can help you understand what you are purchasing rather than relying entirely on appearance or promotional claims.
6. Understand the Project Timeline Before Work Begins
Kitchen remodeling can involve several stages, including design, measurements, product ordering, demolition, installation, and finishing work.
Some projects move forward quickly, while others take longer because of custom orders, material availability, structural changes, or unexpected conditions.
Before work begins, discuss the expected schedule and identify important milestones.
For example, cabinet availability should be confirmed before coordinating installation. Countertop measurements may need to happen after the cabinets are installed. Plumbing and electrical work should also be scheduled around the overall project sequence.
If you are purchasing in-stock cabinetry, verify the exact styles, sizes, quantities, and delivery arrangements. Having products available in advance can simplify planning, although it does not guarantee a particular project completion date.
A realistic schedule and clear communication can help reduce confusion throughout the renovation.
7. Choose a Remodeling Partner Who Understands Your Priorities

The right remodeling professional should take the time to understand what you want to achieve. Some homeowners want a complete kitchen transformation, while others simply need new cabinets, updated countertops, or better storage.
Your project should reflect those priorities rather than include upgrades you do not need.
Before making a decision, discuss your budget, preferred design, storage requirements, product options, and expectations. Also confirm who is responsible for each part of the work, including design, cabinetry, installation, plumbing, and electrical services.
Check relevant licenses, insurance, references, and written agreements where applicable. Requirements can vary depending on the work and local jurisdiction, particularly when permits or structural changes are involved.
Good communication before the project starts can make a meaningful difference in the overall experience.
Give Your Kitchen a Thoughtful Upgrade With Stone Cabinet Works
A successful kitchen renovation should improve more than the room’s appearance. It should provide practical storage, comfortable working areas, and finishes that complement your home.
Stone Cabinet Works helps homeowners explore kitchen and bath cabinetry, design options, and remodeling solutions. From modern and frameless cabinets to in-stock pre-assembled selections, the right cabinetry can help create a kitchen that looks polished and works better for everyday living.
If you are exploring Chicago kitchen renovation contractors or comparing remodeling contractors in Chicago, take the time to evaluate the products, design approach, and services each provider offers.
For homeowners in Gurnee and the surrounding Illinois area, Stone Cabinet Works offers cabinetry and design options to help move your kitchen project in the right direction.
Start with a clear idea of what your kitchen needs, explore your options, and make choices that will continue to serve your household for years to come.