

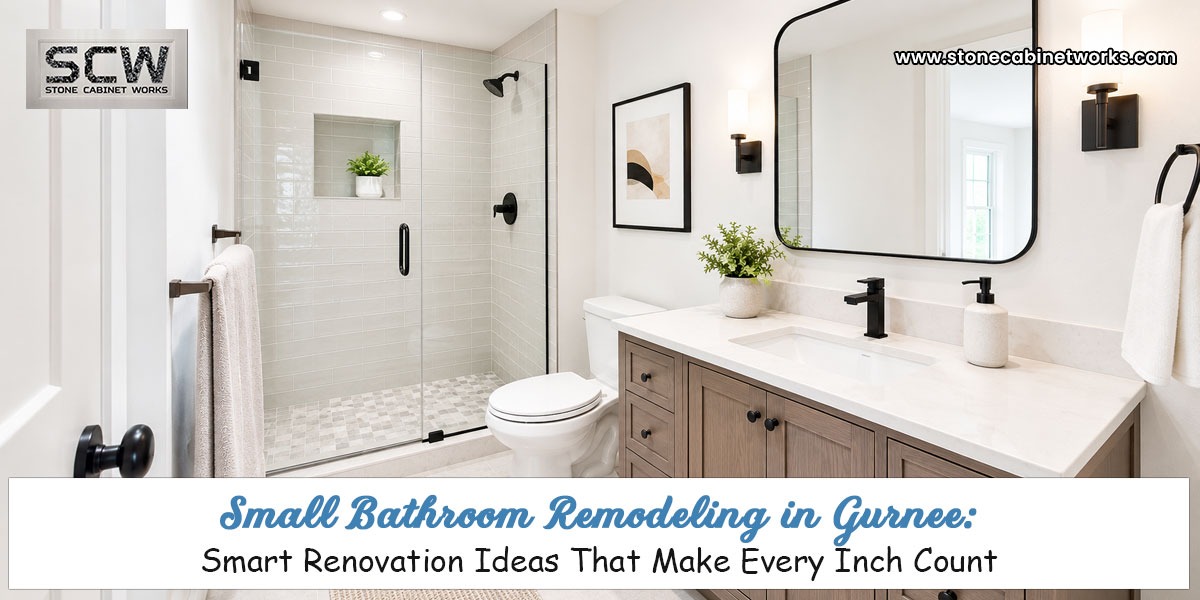
A small bathroom can present a design challenge, but limited square footage doesn’t mean you have to settle for a cramped or outdated space. With the right layout, storage strategy, lighting, and materials, even a compact bathroom can feel more open, comfortable, and functional.
For homeowners considering bathroom remodeling services in Gurnee, the most successful small-bathroom renovations begin with function. Instead of trying to squeeze too many features into a limited footprint, experienced designers look for ways to make each element serve a purpose.
If you’re collecting bathroom renovation ideas for a small bathroom, here’s what to consider before construction begins and how working with experienced small bathroom contractors can help you avoid common design mistakes.
Start With the Layout, Not the Finishes
One of the biggest mistakes homeowners make is choosing tile, vanities, and fixtures before deciding how the bathroom should function.
In a small bathroom, the placement of each element matters.
Consider:
- Where the door swings
- Clearance around the toilet
- Shower entry space
- Vanity depth
- Available wall space
- Storage requirements
- Natural and artificial lighting
Sometimes moving a vanity or changing the direction of a door can make a bigger difference than installing expensive finishes.
Professional small bathroom contractors can evaluate the existing layout and identify opportunities to improve movement without increasing the room’s footprint.
Choose a Vanity That Matches the Room
A large bathroom vanity may provide plenty of storage, but it can overwhelm a compact bathroom.
Consider space-efficient options such as:
1. Floating Vanities
A wall-mounted vanity exposes more floor area, creating a lighter visual appearance and making cleaning easier.
2. Narrow-Depth Vanities
Reducing vanity depth can create additional clearance without eliminating essential storage.
3. Wall-Mounted Storage
Medicine cabinets and recessed storage can provide useful space without taking up valuable floor area.
The goal is to balance storage with comfortable movement.
Make the Shower Work Harder
In many small bathrooms, the shower occupies a significant portion of the room.
A well-designed shower can make the space feel more open while providing better functionality.
Consider:
- Frameless or low-profile glass
- Built-in niches
- Corner shelving
- Handheld showerheads
- Linear drains
- Large-format tile
- A curbless or low-threshold entry where appropriate
Clear glass is particularly useful when you want to maintain an uninterrupted visual line across the room.
Think Vertically for Storage
When floor space is limited, walls become valuable real estate.
Instead of adding bulky floor cabinets, consider:
- Tall linen cabinets
- Recessed medicine cabinets
- Built-in shower niches
- Floating shelves
- Over-the-toilet storage
- Wall-mounted towel bars
Vertical storage keeps frequently used items accessible without making the bathroom feel crowded.
Use Lighting to Change the Feel of the Room
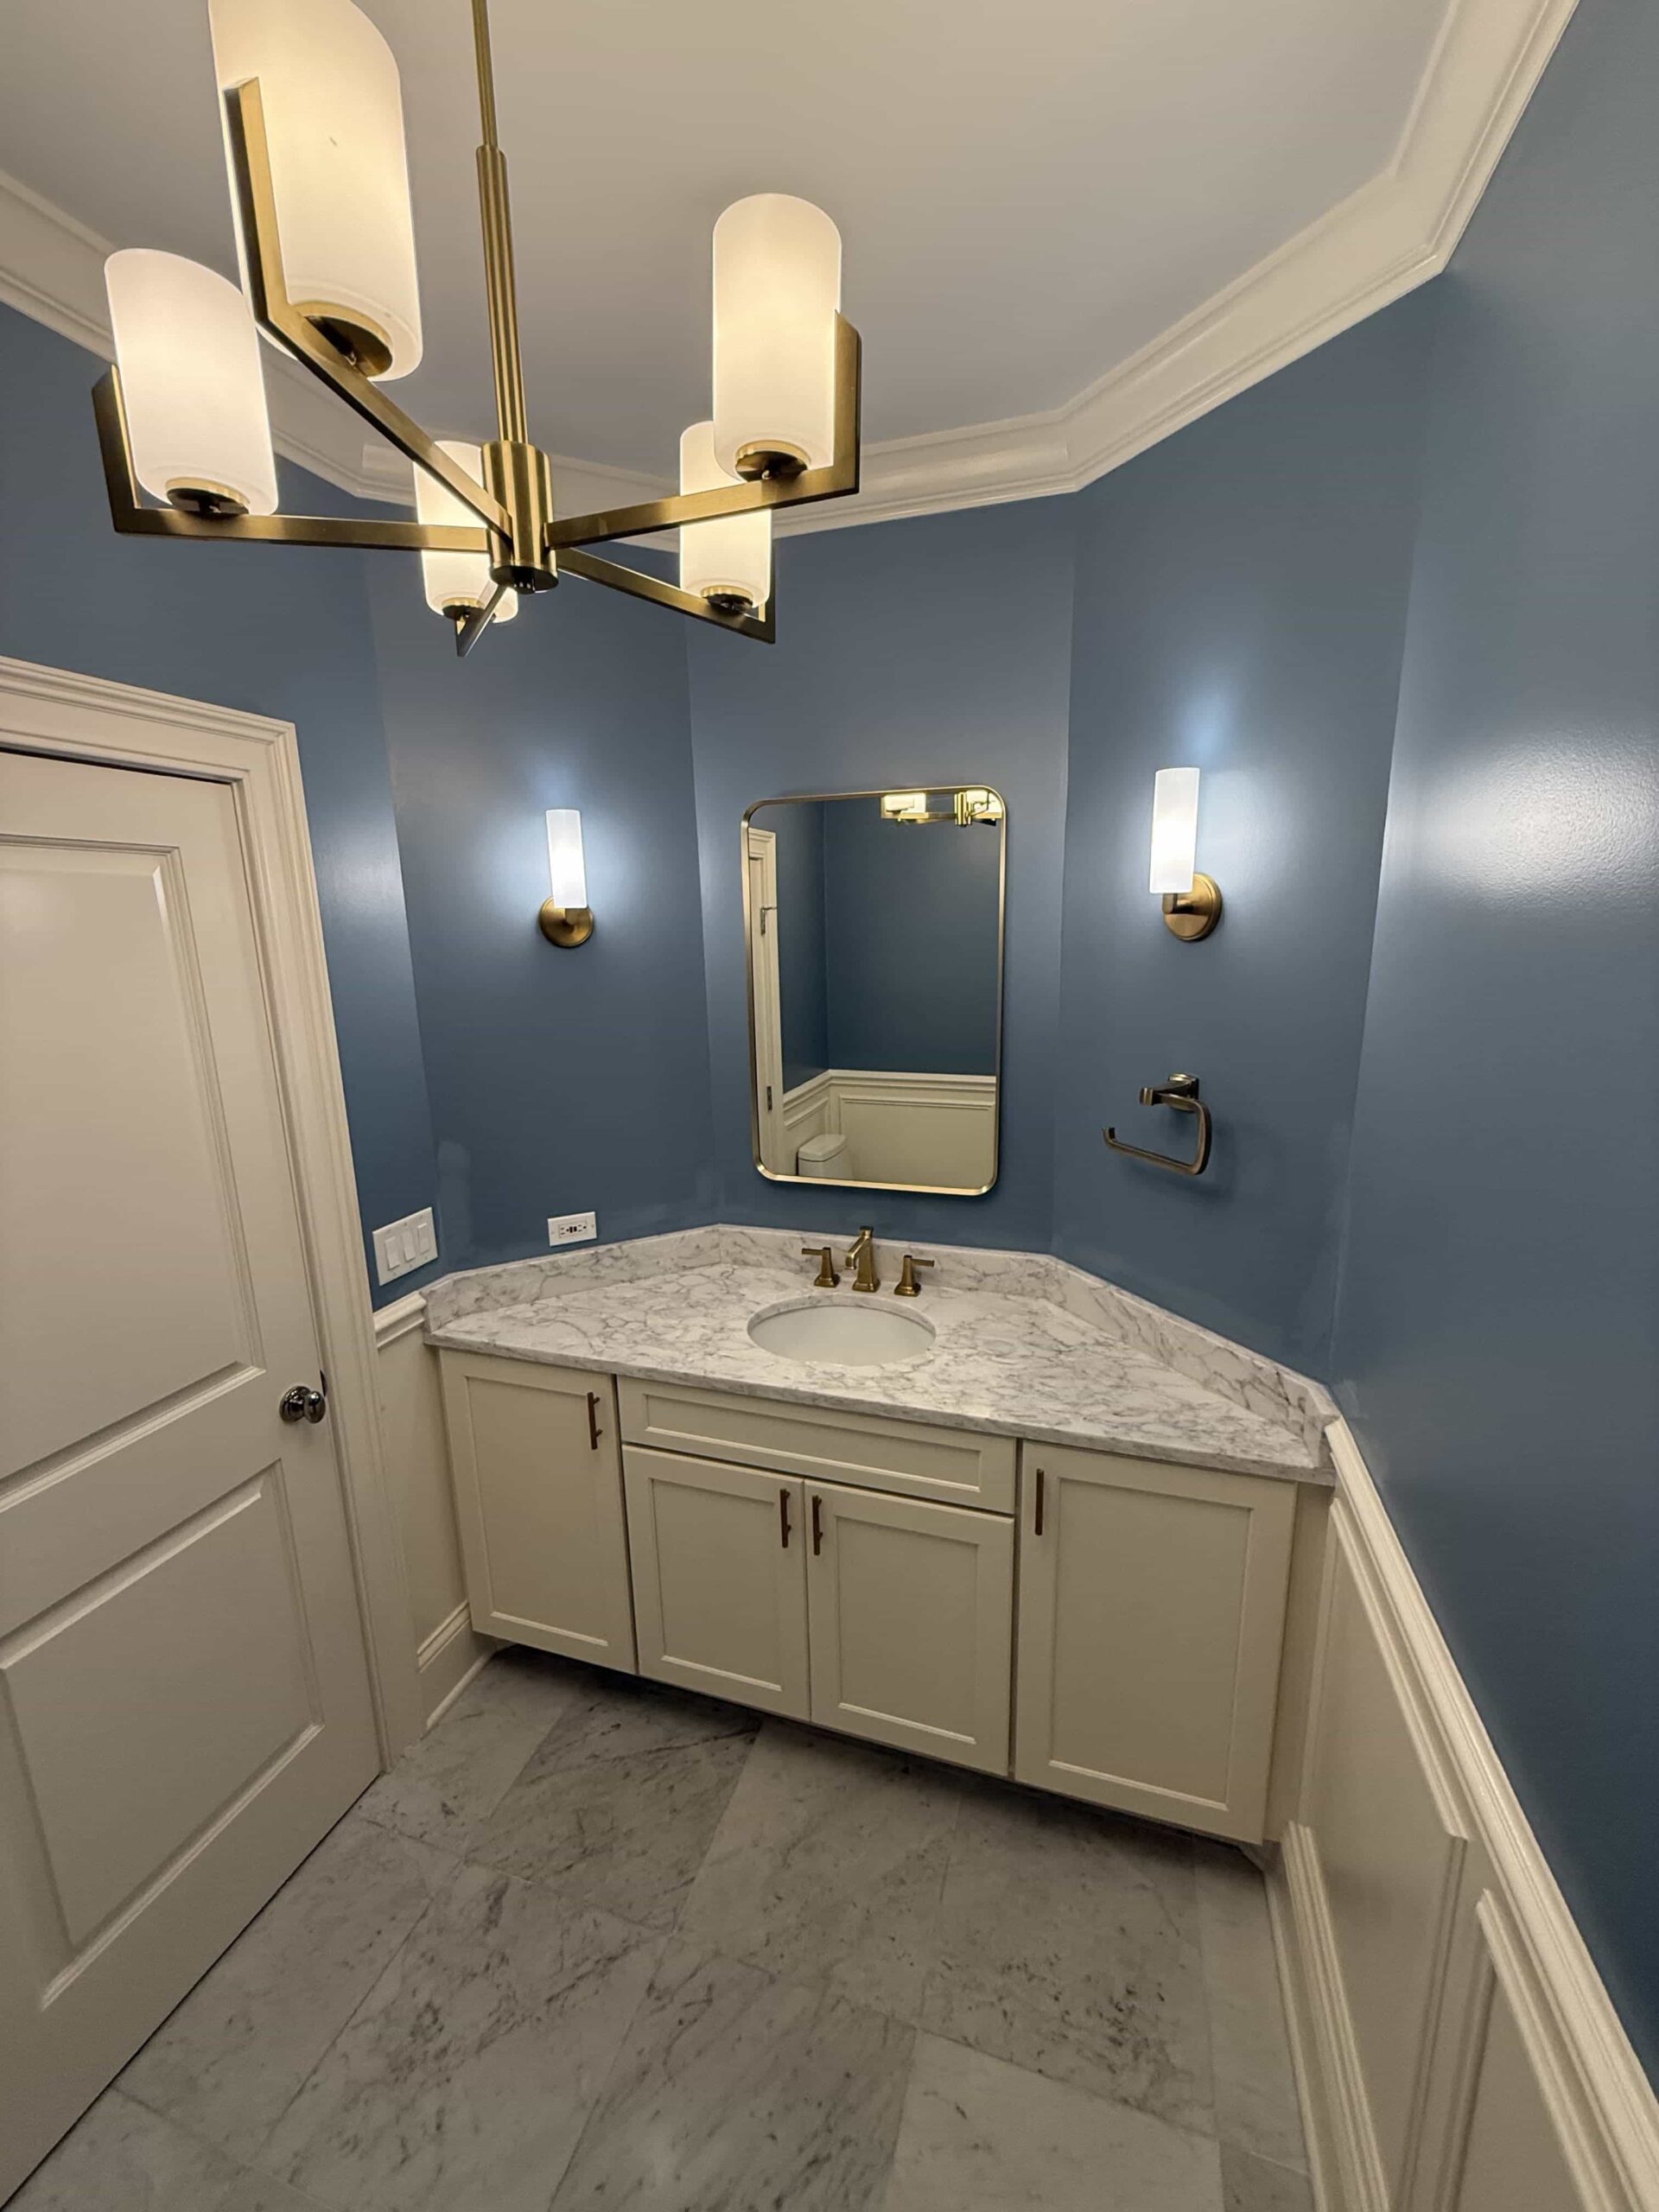
A small bathroom can feel significantly larger with thoughtful lighting.
A good lighting plan may combine:
- General lighting for overall visibility.
- Task lighting around the vanity for grooming.
- Accent lighting inside niches or beneath floating vanities.
- Natural light wherever the existing architecture allows it.
Avoid relying on one overhead fixture. Multiple layers of light can eliminate shadows and create a more comfortable atmosphere.
Choose Tile Strategically
Tile can influence how large or small a bathroom appears.
Large-format tiles can reduce the number of grout lines, creating a cleaner visual field. Continuing the same or complementary tile from the shower floor onto the walls can also create visual continuity.
However, tile size isn’t the only consideration.
Pay attention to:
- Color
- Pattern
- Grout contrast
- Direction of installation
- Texture
- Slip resistance
For wet areas, material performance and safety should always come before appearance.
Don’t Automatically Choose White
White remains a classic choice for small bathrooms, but it isn’t the only way to create an open feeling.
Soft neutrals, warm beige, light gray, natural stone tones, and muted greens can all create a welcoming space when combined with appropriate lighting.
Adding warmth through wood-look cabinetry or natural textures can also prevent a small bathroom from feeling sterile.
Consider a Pocket Door
A traditional swinging door can consume valuable floor space.
If the home’s construction allows it, a pocket door can free up usable space inside the bathroom and improve circulation.
This is particularly useful when the existing door interferes with the vanity, toilet, or shower.
However, changing a door configuration can involve wall modifications and should be evaluated by a remodeling professional before construction begins.
Storage Should Be Planned Before Demolition
Storage is often an afterthought in bathroom remodeling.
That’s a mistake.
Before construction starts, make a list of everything you need to store:
- Toiletries
- Towels
- Hair tools
- Cleaning supplies
- Personal care products
- Toilet paper
- Medications and other essentials
Then design storage around those needs.
A small bathroom can feel much larger when countertops and open surfaces aren’t covered with everyday items.
What Should You Spend More On?
A remodeling budget should prioritize features that affect daily use and long-term performance.
For a small bathroom, homeowners may want to prioritize:
- Proper waterproofing
- Quality plumbing fixtures
- Durable cabinetry
- Good lighting
- Quality ventilation
- Practical storage
- Easy-to-maintain surfaces
Decorative accessories can be upgraded later. Problems with waterproofing or poor installation are much more expensive to correct.
Ventilation Is Especially Important
A beautiful bathroom still needs proper moisture management.
Bathrooms generate significant humidity, particularly during showers. Adequate ventilation helps control moisture and can reduce the risk of condensation, mildew, and damage to finishes.
When planning bathroom remodeling services in Gurnee, discuss ventilation early rather than treating the exhaust fan as an afterthought.
The right ventilation strategy depends on the bathroom layout and existing mechanical system.
Accessibility Can Be Part of a Modern Small Bathroom
Accessibility doesn’t have to make a bathroom look institutional.
Features such as:
- Low-threshold showers
- Handheld showerheads
- Comfortable-height toilets
- Lever-style faucets
- Strategically positioned grab-bar reinforcement
can improve convenience for people of different ages and abilities.
Planning these features during a remodel is often easier than adding them later.
Common Small Bathroom Remodeling Mistakes
Even a relatively simple renovation can go wrong without careful planning.
1. Oversized Fixtures
Large vanities and bulky tubs can make a small bathroom difficult to navigate.
2. Too Many Materials
Using numerous tile patterns and finishes can make a compact room feel visually busy.
3. Insufficient Storage
A bathroom without adequate storage quickly becomes cluttered.
4. Poor Lighting
Dark corners make small spaces feel even smaller.
5. Ignoring Ventilation
Moisture problems can damage finishes and create maintenance issues.
6. Choosing Looks Over Performance
Bathroom surfaces must withstand water, humidity, cleaning products, and frequent use.
Questions to Ask Small Bathroom Contractors
Before hiring a remodeling company, ask:
- How will you improve the existing layout?
- What waterproofing system will be used?
- How will storage be incorporated?
- What ventilation improvements are recommended?
- Which materials are best suited to a high-moisture environment?
- What work requires licensed trades?
- How will plumbing and electrical changes affect the project?
- What is included in the installation scope?
A professional contractor should be able to explain the reasoning behind their recommendations not simply present a list of products.
When Is a Full Bathroom Renovation Worth It?
A cosmetic update may be enough if your layout, plumbing, cabinetry, and major fixtures are in good condition.
A more comprehensive renovation may make sense when you have:
- Persistent moisture problems
- Outdated plumbing
- Damaged flooring or subflooring
- Poor layout
- Insufficient storage
- Aging fixtures
- Deteriorated cabinetry
- Recurring maintenance issues
A professional assessment can help determine which improvements are necessary and which are simply optional upgrades.
Why Professional Planning Makes a Difference?
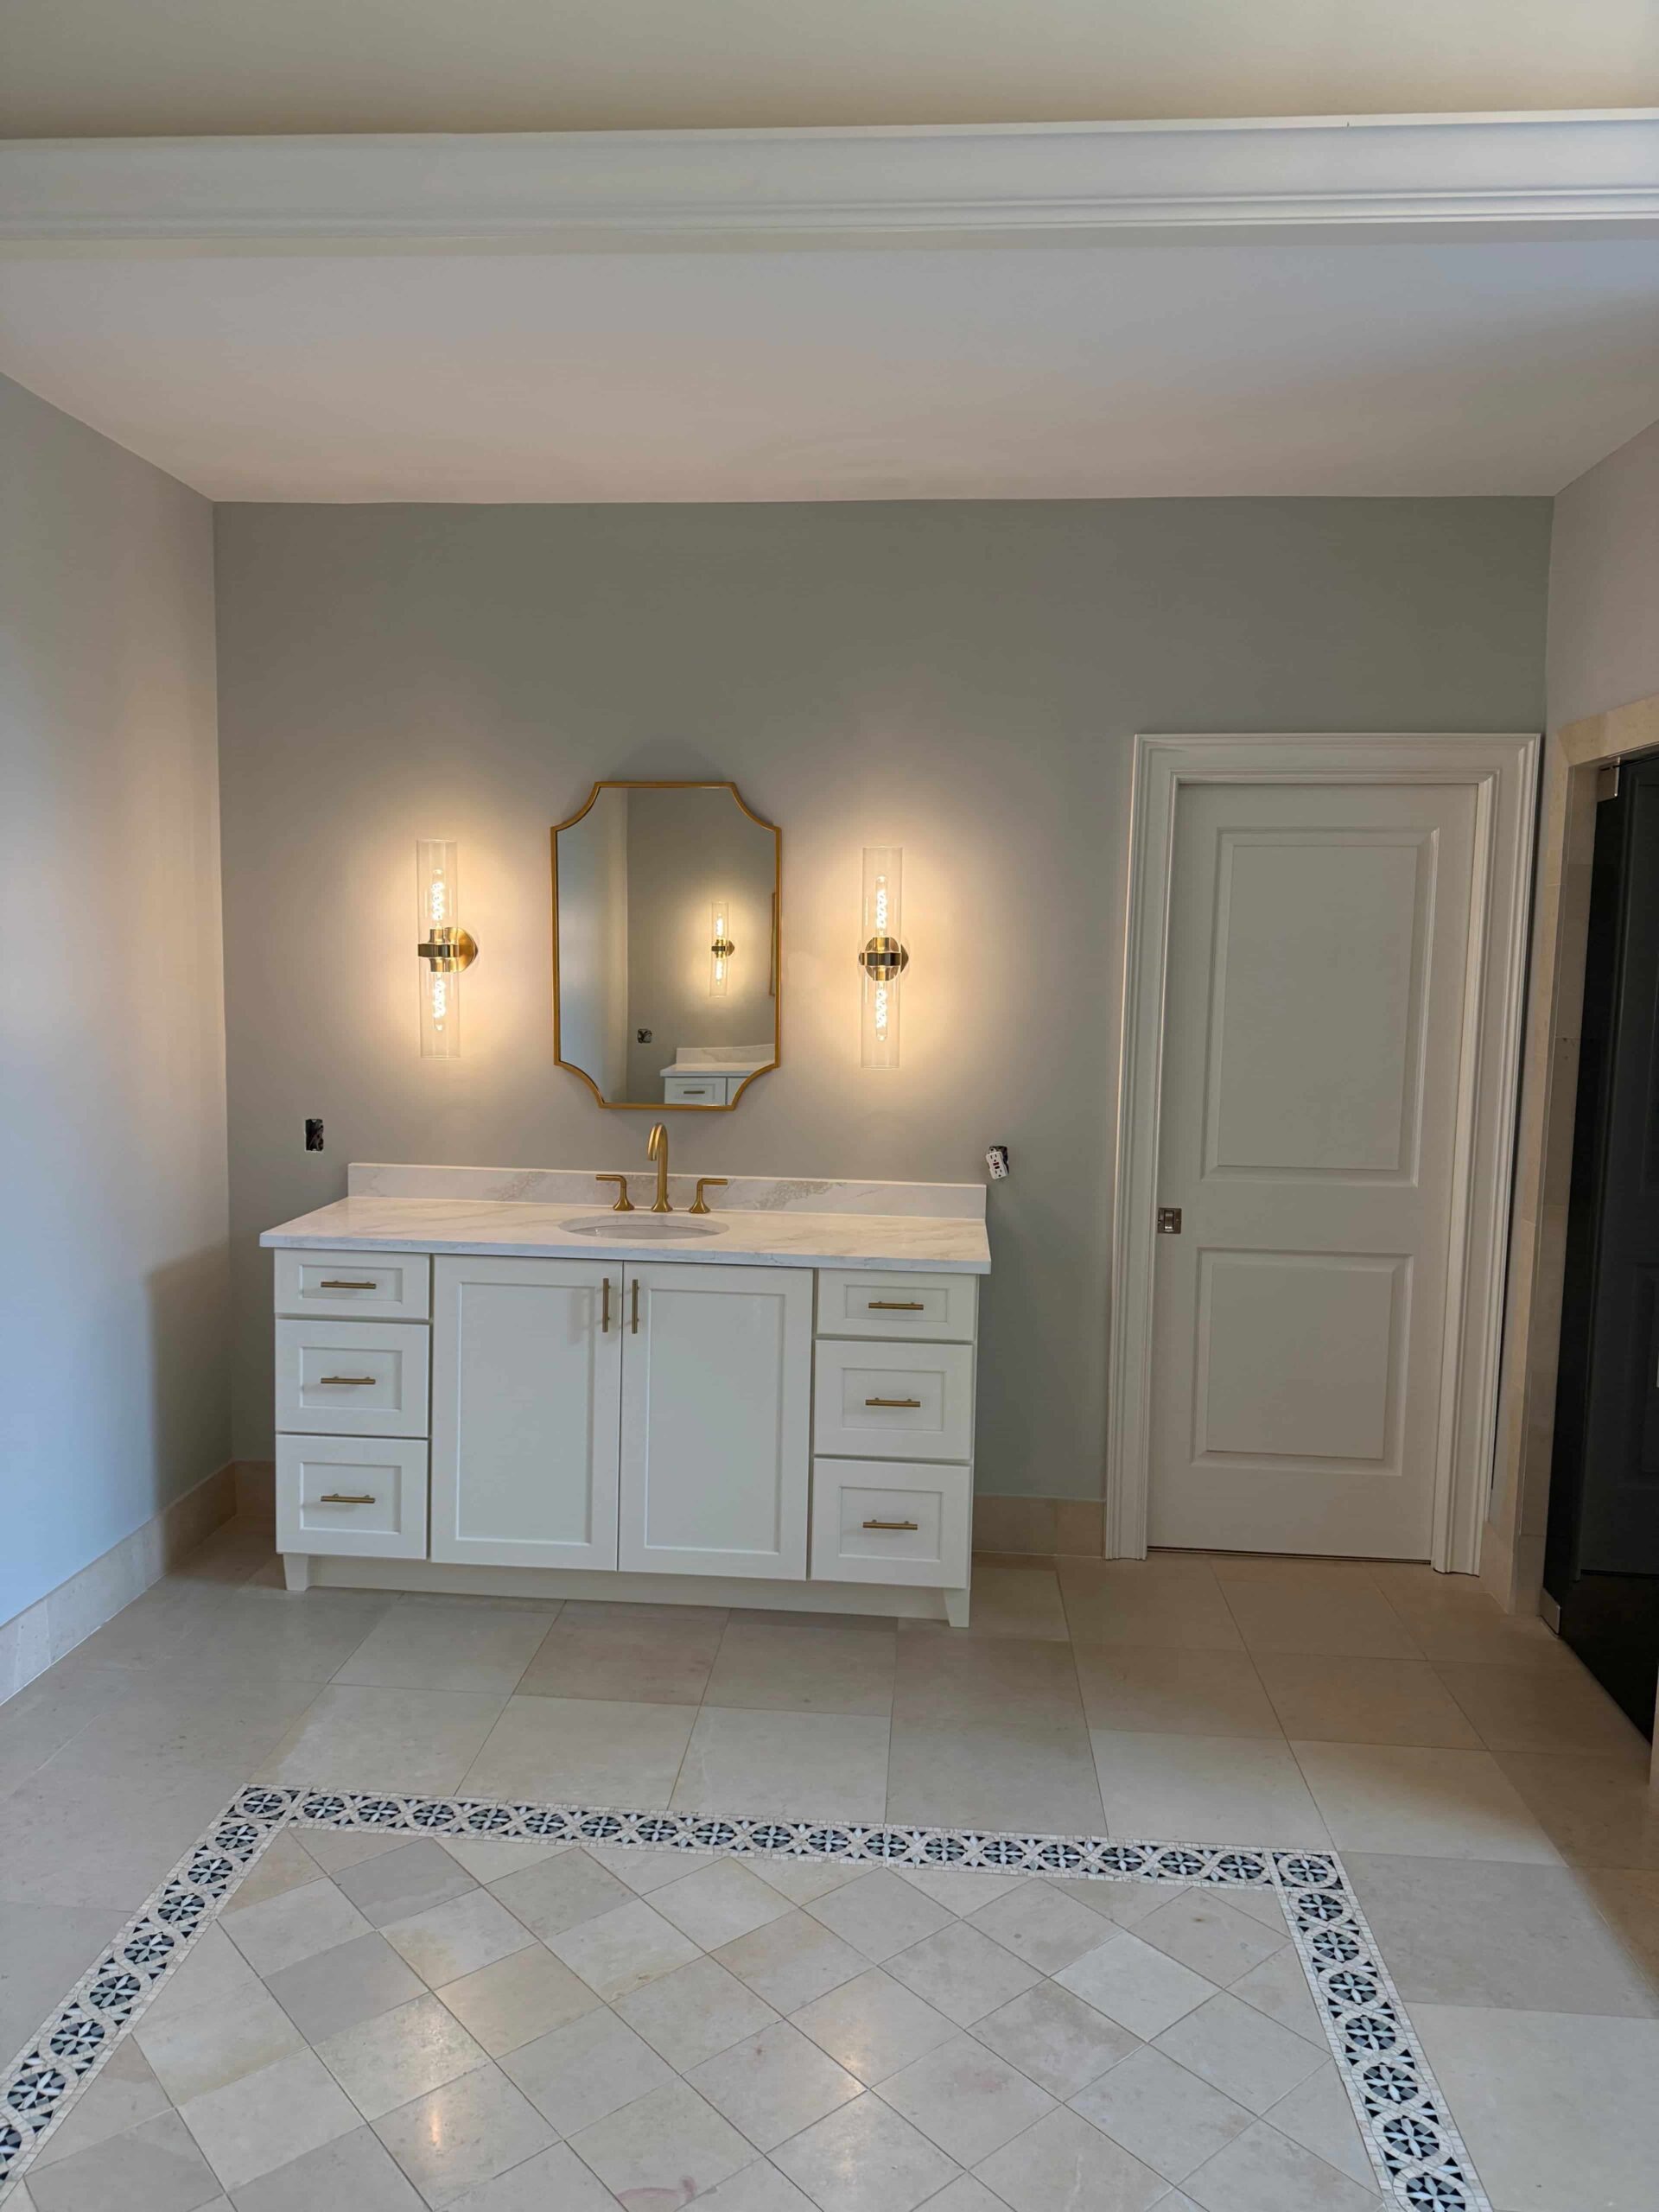
A small bathroom leaves very little room for error.
An incorrectly positioned vanity, poorly planned shower door, or oversized fixture can affect the entire room.
Experienced small bathroom contractors understand how to coordinate measurements, plumbing, electrical work, cabinetry, tile, lighting, ventilation, and finishing details so the components work together.
That’s especially important when renovating older homes, where existing walls and plumbing may not be perfectly aligned with modern fixtures.
Final Thoughts
A small bathroom doesn’t need more square footage to become more functional. It needs better planning.
From space-efficient vanities and vertical storage to thoughtful lighting, durable materials, proper ventilation, and an efficient shower layout, the right decisions can make a compact bathroom feel significantly more comfortable.
If you’re researching bathroom remodeling services in Gurnee, start by identifying the problems you want your renovation to solve. Then work with experienced small bathroom contractors who can turn those needs into a practical design.
The best bathroom renovation ideas for a small bathroom aren’t about fitting as much as possible into the room. They’re about choosing fewer, smarter features that make every inch work harder.
Frequently Asked Questions
1. What is the best way to make a small bathroom look bigger?
Prioritize an efficient layout, clear shower glass, appropriate lighting, visually consistent materials, and wall-mounted or recessed storage. Reducing visual clutter can also make a substantial difference.
2. Should I use large or small tiles in a small bathroom?
Large-format tiles can create a cleaner appearance with fewer grout lines, but the best choice depends on the room’s dimensions, layout, and the desired design.
3. Is a floating vanity good for a small bathroom?
Yes. A floating vanity can make the floor more visible and create a lighter appearance while still providing useful storage.
4. Can I remodel a small bathroom without changing the plumbing?
Often, yes. Keeping plumbing fixtures in their existing locations can simplify the project and potentially reduce construction complexity. However, whether this is the best choice depends on the existing layout and condition of the plumbing.
5. What should I look for in small bathroom contractors?
Look for experience with similar projects, clear project scopes, quality installation practices, proper coordination of licensed trades, and a willingness to explain the reasoning behind design and construction recommendations.