

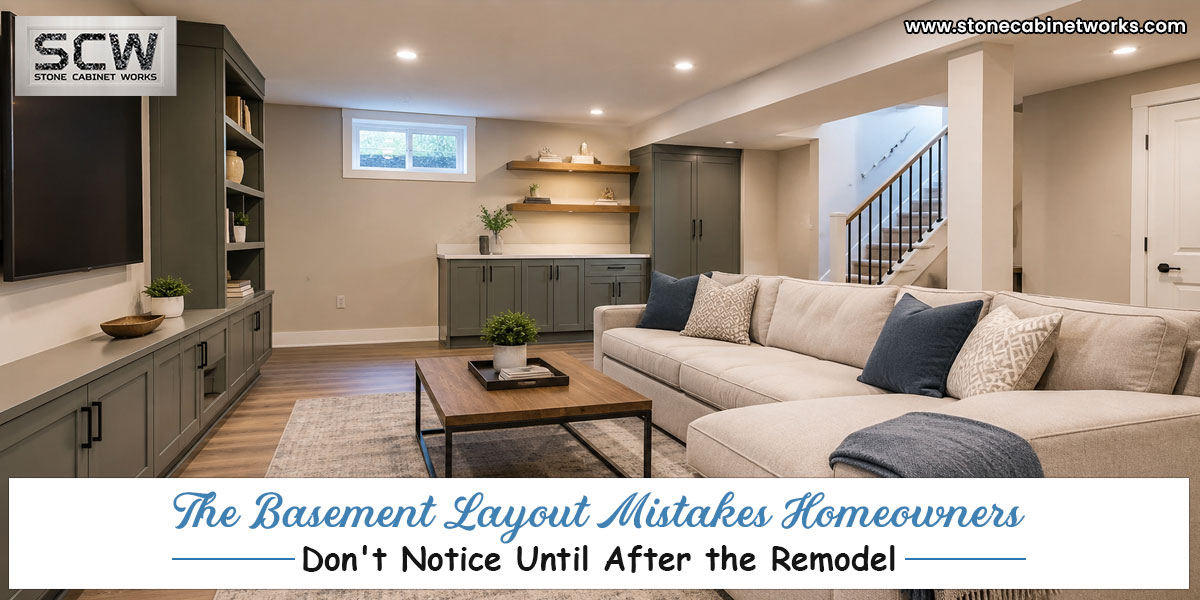
A basement remodel can look perfect on paper and still feel awkward once the furniture is in place. The problem isn’t always the workmanship or the finishes. Sometimes it’s the layout.
A wall may have been placed where it makes a room feel smaller. A television may end up in the wrong viewing position. A beautiful built-in may block access to mechanical equipment. Or an oversized sectional may leave an otherwise spacious basement with barely enough room to walk through.
These are the kinds of issues that are much easier and less expensive to solve before construction begins. If you’re considering basement remodel contractors, here are some basement layout mistakes worth catching during the planning stage.
1. Designing Rooms Before Thinking About Traffic Flow
It’s easy to begin by assigning a purpose to every area. Maybe you want a family room near the stairs, an office in one corner, and a gym in another. The problem is that planning around room labels too early can create awkward paths through the basement.
But dividing the basement into rooms too early can create awkward circulation.
People still need to move between the stairs, bathroom, storage areas, utility spaces, and finished rooms. Before adding walls, consider the natural paths people will take through the basement.
A good layout should allow someone to move from one area to another without constantly walking through the middle of another activity zone.
A simple test:
Imagine carrying a laundry basket from the stairs to the laundry area. Then imagine carrying snacks from the kitchen to the basement entertainment area. If those paths constantly cross seating areas or require awkward turns, the layout may need another look.
2. Making Every Room the Same Size
Basements don’t need perfectly symmetrical rooms. Trying to divide the available square footage equally can actually waste space. One family may need a large entertainment area and a small office. Another may need a generous home gym but only a compact guest area.
Instead of asking, “How many rooms can we fit?”, ask:
“How much space does each activity actually need?”
That shift can produce a much more functional basement.
3. Forgetting About Furniture Dimensions
This is one of the most common planning mistakes. A floor plan may show that a sofa technically fits in a room. But once you add the coffee table, chairs, television console, side tables, and walking clearance, the room can feel surprisingly tight.
Before finalizing walls, consider the actual dimensions of major furniture. Marking furniture footprints on the proposed floor plan can reveal problems before they’re built. Think about:
- Sectional dimensions
- Dining tables
- Desk sizes
- Exercise equipment
- Theater seating
- Pool or game tables
- Storage cabinets
A room should be designed around how it will actually be furnished.
4. Putting the TV Where It Looks Good, But Doesn’t Work
Entertainment areas are popular in basement renovations, but television placement deserves more thought than simply choosing the largest empty wall. Consider:
- Seating distance
- Window glare
- Viewing angles
- Electrical outlets
- Internet connections
- Speaker locations
- Walking paths
A television shouldn’t become an obstacle that people have to walk around every time they enter the room. If you’re building a media or entertainment area, plan the technology at the same time as the walls and electrical work.
5. Blocking Access to Mechanical Systems
This is a mistake homeowners may not notice until years later. Basements often contain furnaces, water heaters, electrical panels, sump systems, plumbing cleanouts, and other equipment.
A beautifully finished wall or custom cabinet can become a problem if it prevents technicians from accessing those systems. During basement renovations, make sure the design preserves appropriate access to equipment that may need inspection, maintenance, or replacement. The finished basement should look polished without making future maintenance unnecessarily difficult.
6. Treating Columns and Posts as Obstacles Instead of Design Elements
Basement support columns can be frustrating when you’re planning an open layout. But hiding them completely isn’t always the best solution. Depending on the structure and design, columns can become part of:
- A built-in shelving system
- A room divider
- A bar area
- A media wall
- A decorative architectural feature
The important thing is to understand which elements are structural before attempting to remove, relocate, or conceal them. Never assume a post or beam can simply be taken out because it interferes with the floor plan.
7. Sacrificing Ceiling Height for the Wrong Reason
Basement ceilings already have to accommodate mechanical systems. Adding unnecessary soffits or dropping the ceiling around the entire perimeter can make the space feel shorter than it needs to.
Instead, consider whether mechanical systems can be strategically enclosed only where necessary. A carefully planned soffit can become part of the architecture rather than looking like something added to hide pipes. This is particularly important in areas where people will spend a lot of time standing or moving around.
8. Creating Rooms With No Clear Purpose
A basement doesn’t necessarily need several enclosed rooms. Too many walls can make a basement feel fragmented and reduce its flexibility. An open area with carefully defined zones may work better. For example:
Seating area + game area + bar + flexible workspace
can sometimes function better than four small rooms. This is especially useful for homeowners who want their basement to adapt as their needs change.
9. Forgetting About the Stair Landing
The stairs are the main connection between the finished basement and the rest of the house. Yet the landing is often treated as leftover space. Think about what happens when someone reaches the bottom of the stairs. Do they immediately walk into a sofa?
Do they have to turn sharply?
Does the stair door interfere with furniture?
Is there enough space for people to enter and exit comfortably?
The transition from upstairs to downstairs should feel natural rather than like entering an entirely separate afterthought.
10. Designing Storage Into the Leftover Spaces
Storage shouldn’t be whatever remains after the living areas have been designed. Instead, identify storage needs early. Potential locations can include:
- Under-stair areas
- Built-in cabinetry
- Tall wall storage
- Utility-area shelving
- Closets
- Mudroom-style drop zones
The key is to distinguish between finished living space and storage space. Giving storage a defined place can prevent the finished areas from eventually becoming cluttered.
The “Future You” Test

One of the best ways to evaluate a basement layout is to imagine how you’ll use it several years from now.
- Perhaps the children who currently need a playroom will eventually want a gaming or study area.
- Maybe a temporary home office will become a permanent workspace.
- Maybe your entertainment area will eventually need to accommodate overnight guests.
- A flexible basement layout can adapt without requiring another major renovation.
That’s why smart basement finishing isn’t necessarily about creating the maximum number of rooms. It’s about creating spaces that can change with your household.
Don’t Design Around Pinterest Photos
Inspiration photos are useful, but they can also create unrealistic expectations. A basement shown online may have:
- Different ceiling heights
- Different window placement
- More available square footage
- Different structural elements
- Different plumbing locations
- Different natural lighting
Copying a design without considering the actual architecture of your home can result in a layout that looks good in a photograph but doesn’t work in your basement. Use inspiration for ideas, not as a blueprint.
What a Good Basement Floor Plan Should Answer?
Before construction begins, your plan should make it easy to answer questions such as:
- Where does everyone enter the basement?
- Where do people naturally walk?
- Where will the largest furniture go?
- Where will the television or entertainment system be located?
- Where will storage go?
- How will mechanical systems remain accessible?
- Where are electrical outlets needed?
- Where will lighting be installed?
- How will the bathroom be accessed?
- Can the space be adapted later?
If those questions haven’t been addressed, the design may not be ready for construction.
Questions to Ask Basement Remodel Contractors
When comparing basement remodel contractors, don’t only ask about finishes and pricing. Ask how they approach the layout. A qualified remodeling professional should be able to discuss:
- Existing structural conditions
- Ceiling and mechanical limitations
- Traffic flow
- Furniture placement
- Storage
- Electrical planning
- HVAC distribution
- Plumbing requirements
- Access to mechanical equipment
- Potential future uses
You want a contractor who thinks about how the finished basement will function not simply how quickly it can be built.
Where Professional Planning Pays Off?
A basement remodel involves many decisions that become difficult to change once construction starts. Moving a piece of furniture is easy. Moving a wall, relocating plumbing, changing electrical wiring, or modifying a finished ceiling is considerably more complicated.
That’s why planning matters just as much as choosing the finishes. Experienced basement remodeling services in Gurnee can help spot layout problems before they turn into costly construction changes.
The goal isn’t to fill every available square foot. It’s to make the square footage you already have work better.
Final Takeaway
A successful basement renovation isn’t defined by how many rooms you manage to fit downstairs. It’s defined by how naturally the space works once construction is finished.
People should be able to move comfortably. Furniture should fit without blocking pathways. Storage should have a purpose. Mechanical systems should remain accessible. Lighting should support the activities taking place there. And the layout should have enough flexibility to evolve with your household.
If you’re planning a basement renovation in Gurnee, start with the floor plan before choosing your finishes. A well-planned layout can help you avoid mistakes and costly changes once the walls are finished. Taking the time to get the layout right first can make the rest of your renovation much easier.