

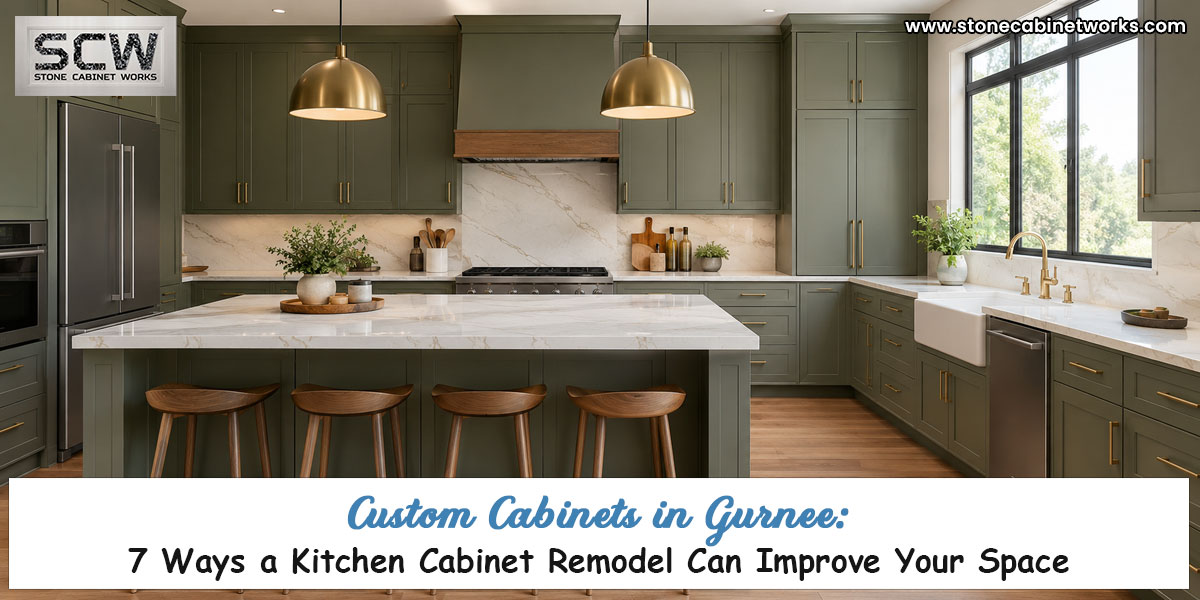
A kitchen can have plenty of cabinets and still feel disorganized. That usually happens when the cabinetry doesn’t match the way the kitchen is actually used. Awkward corners go unused, small appliances occupy the countertops, and everyday cookware gets buried behind other items. That’s where custom cabinets in Gurnee, IL can make a difference. Instead of designing your kitchen around standard cabinet sizes, custom cabinetry allows the storage, dimensions, and layout to work around your home and your routine.
If you’re considering a kitchen cabinet remodel, here are seven practical ways custom cabinetry can make your kitchen more functional.
1. Use Awkward Spaces Instead of Wasting Them
Not every kitchen has perfectly straight walls or conveniently sized corners. Older homes, unusual layouts, windows, soffits, and architectural features can create spaces that standard cabinets don’t use efficiently. Custom cabinetry can be designed around these challenges, helping homeowners make better use of:
- Narrow wall sections
- Corner areas
- Uneven walls
- Spaces beneath windows
- Tall ceilings
- Areas beside appliances
Instead of leaving these areas empty, the cabinet design can turn them into useful storage.
2. Build Storage Around What You Own
A kitchen remodel should consider your existing cookware and appliances, not just cabinet dimensions. For example, if you use a stand mixer regularly, storing it in a deep cabinet or appliance lift may be more practical than leaving it permanently on the counter.
Similarly, custom storage can be planned for:
- Baking sheets
- Cutting boards
- Large pots
- Serving platters
- Small appliances
- Spices
- Food storage containers
- Cleaning supplies
This approach makes the kitchen easier to organize because the storage is designed around your actual belongings.
3. Make Better Use of Vertical Space
Tall cabinetry is one of the simplest ways to increase storage without expanding the kitchen’s footprint. Depending on the room’s ceiling height, cabinets can extend higher to provide additional space for less frequently used items.
Upper sections can hold seasonal serving pieces or specialty cookware, while everyday items remain within easy reach. For homeowners with limited floor space, using vertical space can be particularly valuable.
4. Turn Corners Into Functional Storage
Kitchen corners are notorious for becoming dead zones. A custom cabinet layout can incorporate storage solutions such as:
- Pull-out shelves
- Lazy Susans
- Corner drawers
- Blind-corner organizers
- Specialized shelving
The right solution depends on the cabinet configuration and what you need to store. The important point is to design the corner before the cabinets are built rather than trying to solve the problem after installation.
5. Create a Dedicated Home for Small Appliances
Modern kitchens often contain more appliances than they did years ago. Coffee makers, air fryers, blenders, mixers, toaster ovens, and other countertop appliances can quickly make a kitchen feel cluttered. During a kitchen cabinet remodel, consider creating dedicated storage for the appliances you use most.
An appliance garage, pull-out shelf, or dedicated cabinet can keep equipment accessible while reducing countertop clutter. For frequently used appliances, accessibility matters just as much as concealment.
6. Improve the Kitchen’s Workflow
Good cabinetry isn’t just about storage. It’s also about where everything is located.
Think about the natural sequence of activities:
Store → Prepare → Cook → Serve → Clean
Your cabinets should support that workflow.
For example:
- Pots and pans should be close to the cooking area.
- Cutting boards should be near preparation surfaces.
- Everyday dishes can be positioned near the dishwasher.
- Food storage should be convenient to the refrigerator.
- Cleaning supplies can be located near the sink.
When storage follows the way you move through the kitchen, everyday tasks become more efficient.
7. Personalize the Design Without Sacrificing Function
Custom cabinets don’t mean your kitchen has to look overly elaborate. You can choose a clean, understated design while customizing the features inside.
Options may include:
- Shaker-style doors
- Flat-panel cabinetry
- Glass-front cabinets
- Open shelving
- Deep drawers
- Hidden organizers
- Soft-close hardware
- Custom-height cabinets
- Built-in pantry storage
This gives homeowners control over both the appearance and functionality of the finished kitchen.
Should You Remodel or Replace Your Existing Cabinets?
Not every kitchen requires completely new cabinetry. If your existing cabinet boxes are structurally sound and the layout works well, cabinet refinishing, refacing, or hardware upgrades may be worth considering. However, replacing the cabinetry may make more sense when you have:
- Damaged cabinet boxes
- Poor storage
- An inefficient layout
- Insufficient counter space
- Outdated cabinet construction
- Difficult-to-access corners
- Appliances that don’t fit comfortably
A professional assessment can help determine whether your existing cabinets are worth keeping or whether a new layout would provide better long-term value.
Custom Cabinets vs. Stock Cabinets
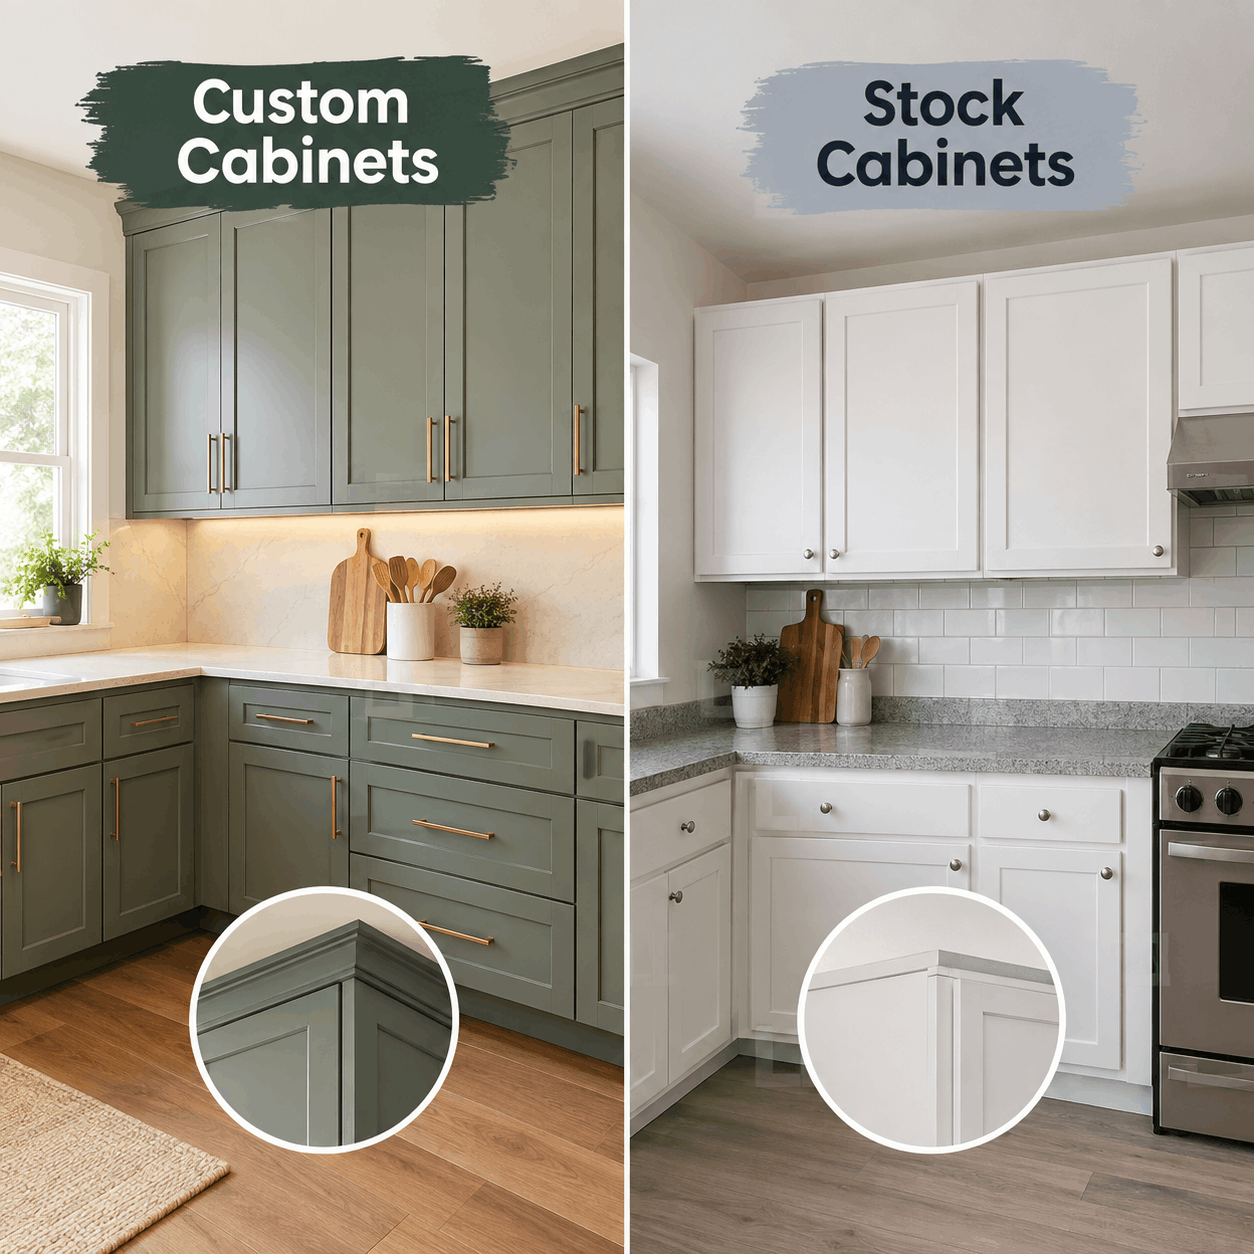
Stock cabinets can be a practical option for homeowners working with standard kitchen dimensions and a tighter budget.
Custom cabinetry offers more flexibility.
Stock Cabinets
Typically offer:
- Standard dimensions
- Faster availability
- A defined selection of finishes
- Lower upfront costs in many cases
Custom Cabinets
Can provide:
- Personalized dimensions
- More specialized storage
- Better use of unusual spaces
- Greater design flexibility
- Cabinet configurations built around specific needs
The right choice depends on the room, budget, timeline, and level of personalization you want.
Don’t Forget the Cabinet Hardware
Hardware may seem like a finishing detail, but it affects how the kitchen feels every time you open a door or drawer. Soft-close hinges and quality drawer glides can improve everyday usability, while appropriately sized pulls and knobs can reinforce the overall design.
When selecting hardware, consider both appearance and function. Large drawers may benefit from longer pulls, while smaller doors may work better with compact hardware.
Plan Lighting Along With Your Cabinets
Cabinet design and lighting should be planned together. Under-cabinet lighting can illuminate preparation surfaces and reduce shadows created by upper cabinets. Inside-cabinet lighting can also be useful for deep storage or glass-front cabinetry. If you’re already remodeling the kitchen, planning electrical locations before cabinet installation can prevent unnecessary compromises later.
How to Get More Value From a Kitchen Cabinet Remodel?
Before finalizing the design, make a list of the things that currently frustrate you.
Ask yourself:
- Which cabinet is hardest to reach?
- What appliances constantly sit on the counter?
- Where do pots and pans go?
- Do I have enough pantry storage?
- Which items are difficult to organize?
- Is my current kitchen layout inefficient?
- Do I need more drawers?
- Are there corners that aren’t being used?
These answers can help guide the cabinet design toward solutions that you’ll actually appreciate every day.
Questions to Ask Before Choosing Custom Cabinets
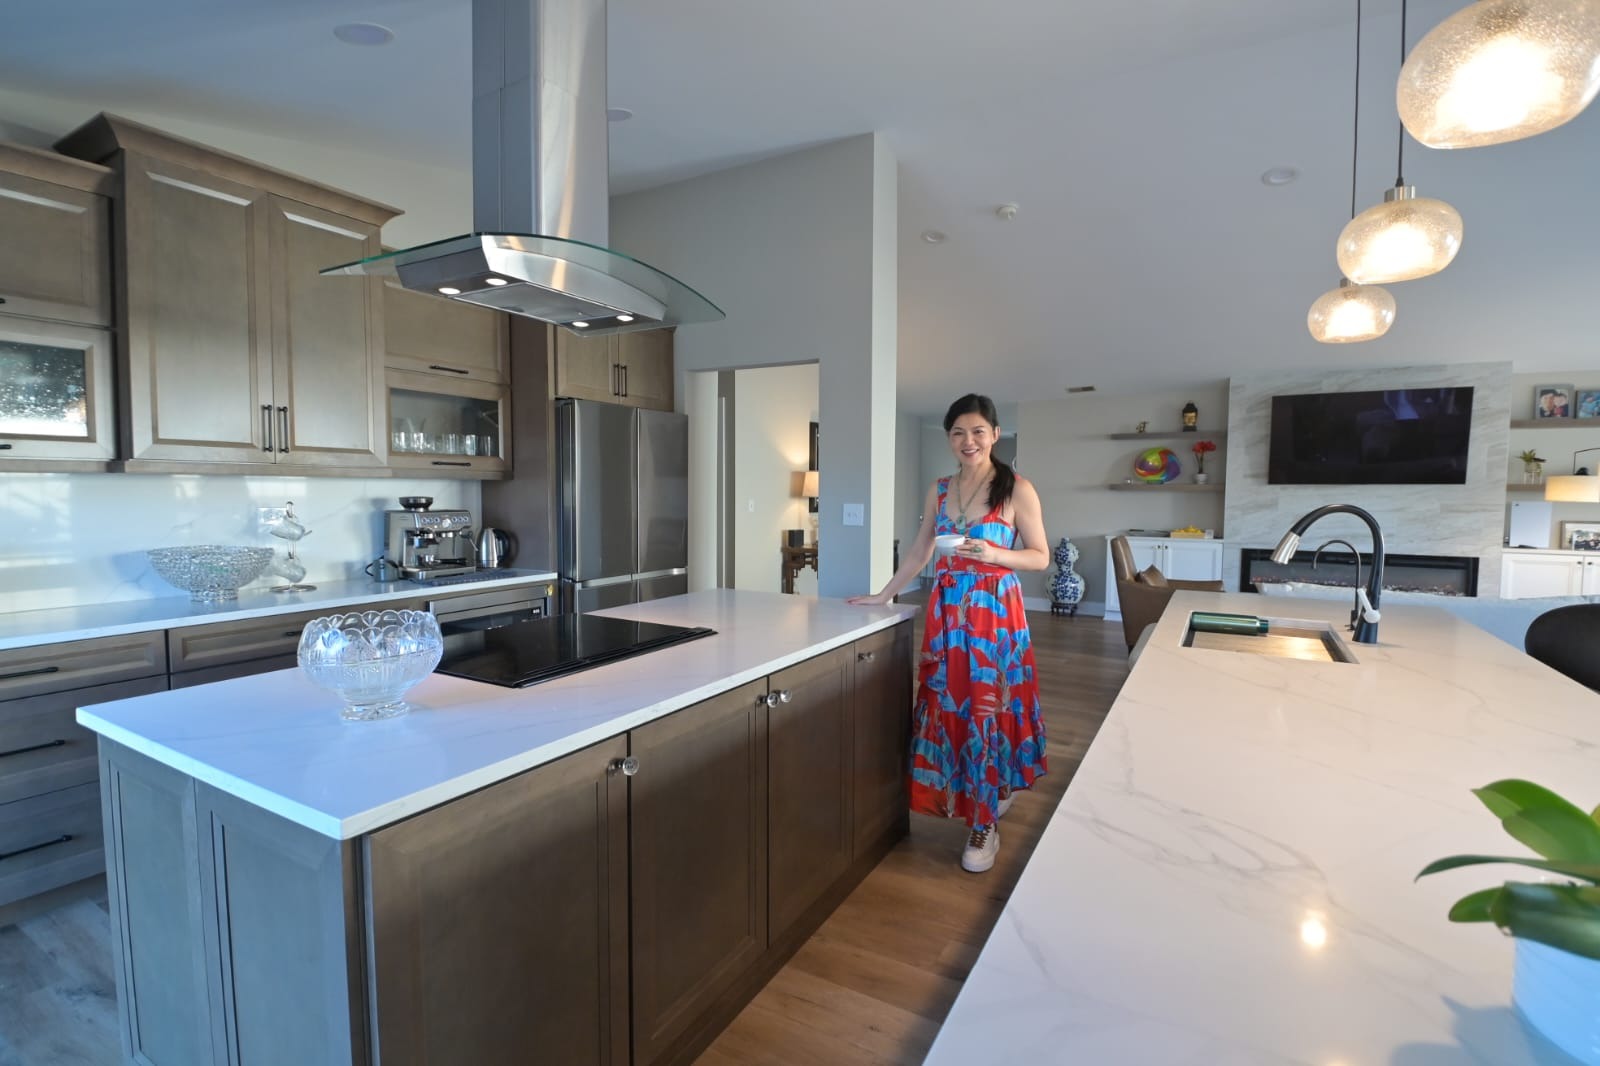
Before starting a cabinetry project, ask your remodeling professional:
- Are the cabinets built to the dimensions of my kitchen?
- What type of cabinet box construction is used?
- What hardware options are available?
- How are corners handled?
- What storage accessories can be incorporated?
- Are installation services included?
- How will appliances affect the cabinet layout?
- What warranty is provided?
- How will the cabinets be coordinated with countertops and other finishes?
Clear answers can help you compare options beyond simply looking at the cabinet door style.
A Kitchen Should Fit the Home and the People Living in It
The biggest advantage of custom cabinetry isn’t simply that it looks different from stock cabinets.
It’s that the kitchen can be designed around the homeowner.
Your storage needs, cooking habits, appliances, available space, and preferred style can all influence the final design.
For homeowners considering custom cabinets in Gurnee, IL, that flexibility can be especially useful when a kitchen has an unusual layout or when standard cabinet sizes don’t provide the storage or functionality you need.
A well-planned kitchen cabinet remodel should do more than make the room look newer. It should make the kitchen easier to organize, easier to use, and better suited to everyday life.
The best cabinet design isn’t the one with the most features, it’s the one where every feature has a purpose.