

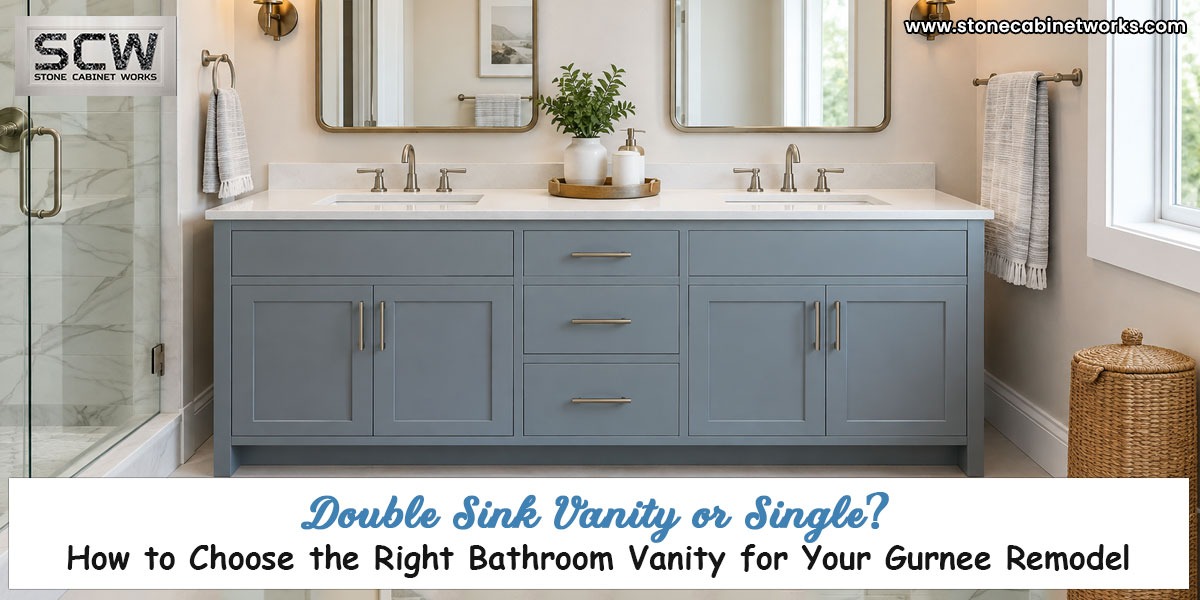
A bathroom vanity has to do more than provide a place to wash your hands. It can determine how much storage you have, how comfortably two people can use the bathroom, how much counter space is available, and even how spacious the room feels.
That’s why choosing between a single and double sink vanity deserves more thought than simply picking the style you like best. For homeowners researching Bathroom Vanities in Illinois or planning a bathroom renovation, the right vanity should balance the room’s dimensions, plumbing, storage requirements, daily routines, and overall design.
If you’re considering bathroom remodeling services in Gurnee, here’s how to determine whether a double vanity is actually the right choice for your space.
Why the Vanity Matters So Much in a Bathroom Remodel?
The vanity is often one of the largest visual elements in a bathroom. It also happens to be one of the hardest-working. Every morning, it may need to accommodate:
- Two people getting ready
- Toiletries and personal-care products
- Towels
- Hair tools
- Cleaning supplies
- Cosmetics
- Everyday grooming items
A poorly chosen vanity can make a bathroom feel crowded and create storage problems. A well-planned vanity can make the room feel more organized and easier to use. That’s why professional bathroom design starts with how the space will be used, rather than choosing cabinetry from a catalog first.
Is a Double Sink Vanity Worth It?
For the right household, absolutely. A double sink vanity can allow two people to use the bathroom at the same time without competing for sink or counter space. It can be especially useful in:
- Primary bathrooms
- Shared family bathrooms
- Larger bathrooms
- Homes with multiple daily users
However, bigger isn’t automatically better. A double vanity squeezed into a small bathroom can reduce walking space and make the room feel cramped. The layout needs to accommodate the vanity comfortably while maintaining appropriate clearance around other fixtures. This is where professional planning becomes particularly valuable.
5 Questions to Ask Before Choosing a Double Vanity
1. How Many People Actually Use the Bathroom?
Start with your daily routine. If two people regularly get ready at the same time, having two sinks may provide a genuine quality-of-life improvement. If the bathroom is primarily used by one person, the additional sink may take up space that could otherwise be used for larger drawers or more countertop area. The best vanity is the one that solves an actual problem.
2. Do You Have Enough Room?
Before purchasing a vanity, look beyond its width. Your bathroom remodeler should consider:
- Door swing
- Shower clearance
- Toilet placement
- Walking paths
- Cabinet depth
- Countertop overhang
- Drawer and door operation
A vanity may technically fit against a wall but still make the bathroom uncomfortable if there isn’t enough room to move around it. This is one reason accurate measurements are essential before cabinetry is ordered.
3. What Kind of Storage Do You Need?
Two sinks don’t automatically mean better storage. When comparing Bathroom Vanities in Illinois, look at the internal configuration as carefully as the exterior finish. Consider whether you need:
- Deep drawers
- Pull-out storage
- Open shelving
- Linen storage
- Dedicated hair-tool storage
- Drawer organizers
- Medicine cabinets
For many homeowners, drawers are more convenient than deep cabinet compartments because everyday items remain easier to see and reach.
4. What Happens to the Plumbing?
Changing from one sink to two can involve more than installing another faucet. Depending on the existing bathroom configuration, plumbing may need to be modified to accommodate the second sink. The complexity depends on factors such as:
- Existing plumbing locations
- Wall configuration
- Vanity design
- Drain placement
- Water supply lines
- Accessibility to plumbing
A professional bathroom remodeler can evaluate these conditions before the project begins and identify potential complications early.
5. Will the Vanity Still Work for You in Five or Ten Years?
Bathroom renovations aren’t something most homeowners want to repeat every few years. Think about how your needs may change.
If you’re remodeling a primary bathroom that you expect to use for many years, features such as comfortable counter heights, accessible storage, durable finishes, and easy-to-operate hardware may be more valuable than a short-lived design trend. A timeless vanity can also make future updates easier.
Popular Bathroom Vanity Styles for Illinois Homes
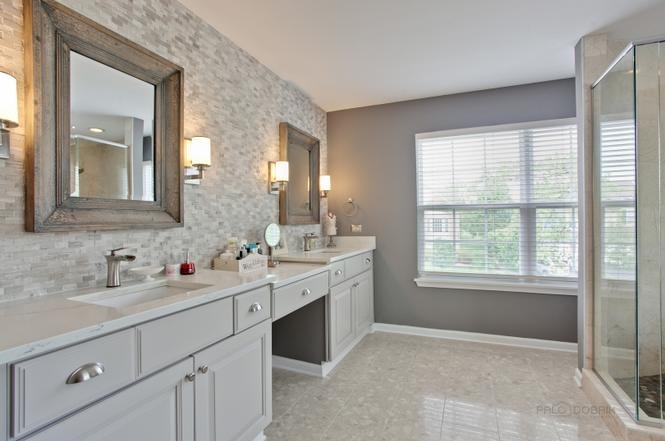
Your vanity should complement the architecture and design of the rest of the bathroom.
-
Shaker-Style Vanities
A versatile choice that works well in traditional, transitional, and contemporary bathrooms.
-
Flat-Panel Vanities
Clean lines make these a natural fit for modern and minimalist spaces.
-
Floating Vanities
Wall-mounted cabinetry exposes more floor area and can make a bathroom feel lighter and easier to clean.
-
Furniture-Style Vanities
These provide a more decorative appearance and can work particularly well in traditional or transitional designs.
The best choice depends on the room rather than simply what’s trending.
Don’t Forget the Countertop
The vanity and countertop should be considered together. Popular bathroom countertop materials include:
- Quartz
- Natural stone
- Solid surface
- Other engineered materials
When choosing a countertop, consider moisture exposure, maintenance, durability, color, and how well it complements the vanity. A busy countertop pattern may look beautiful, but a simpler surface can sometimes create a cleaner appearance when the vanity itself has decorative details.
Smart Storage Can Matter More Than Another Sink
If your bathroom is compact, you may face a choice between a double sink and additional storage. Before automatically choosing two sinks, consider what you actually need. Would you benefit more from:
- Larger drawers?
- A wider countertop?
- A tall linen cabinet?
- A medicine cabinet?
- A dedicated makeup area?
- More space around the shower?
For some homeowners, a well-designed single vanity provides greater overall functionality than a double vanity. A professional bathroom remodeler can help you compare those trade-offs before construction begins.
Design the Vanity Around the People Using It
Bathrooms are highly personal spaces.
A vanity used by a couple may need two sinks and separate storage zones. A children’s bathroom may benefit from durable materials and easy-to-clean surfaces. A guest bathroom may prioritize appearance and compact storage.
This is why there isn’t one “best” vanity for every Illinois home. The right design starts with the people using the room.
2026 Bathroom Vanity Trends Worth Considering
Current bathroom design is moving toward a combination of natural materials, practical storage, clean lines, and personalized spaces. Homeowners are increasingly considering:
- Warm wood finishes
- Floating vanities
- Integrated storage
- Large-format tile
- Neutral color palettes
- Mixed metal accents
- Under-vanity lighting
- Recessed medicine cabinets
- Quartz countertops
- Minimalist hardware
But trends should be treated as inspiration, not instructions. A bathroom remodel is a long-term investment. Choose trends that improve functionality and pair them with timeless foundational elements.
Common Vanity Mistakes to Avoid
1. Choosing Based Only on Appearance
A beautiful vanity can still be frustrating if it doesn’t provide enough storage or counter space.
2. Buying Before Measuring
Even a few inches can affect door clearance, plumbing, and circulation.
3. Forgetting Plumbing Requirements
Adding or relocating sinks may require plumbing modifications.
4. Ignoring Drawer Clearance
Make sure drawers can fully open without hitting the toilet, wall, or other fixtures.
5. Using Too Much Cabinetry
More storage isn’t helpful if the room becomes difficult to navigate.
6. Sacrificing Function for Trends
Choose materials and layouts that will continue working for your household after today’s trends have passed.
What to Ask Your Bathroom Remodeler?
Before starting a vanity installation, ask your remodeling professional:
- What vanity size works best for the room?
- Is a double sink practical for this layout?
- Will the plumbing need to be relocated?
- How much storage will the vanity provide?
- What countertop materials are suitable?
- How much clearance will remain around the vanity?
- Which materials are easiest to maintain?
- What hardware and storage accessories are available?
- Is installation included in the project scope?
Getting these answers before ordering materials can prevent costly changes later.
Why Professional Bathroom Design Makes a Difference?
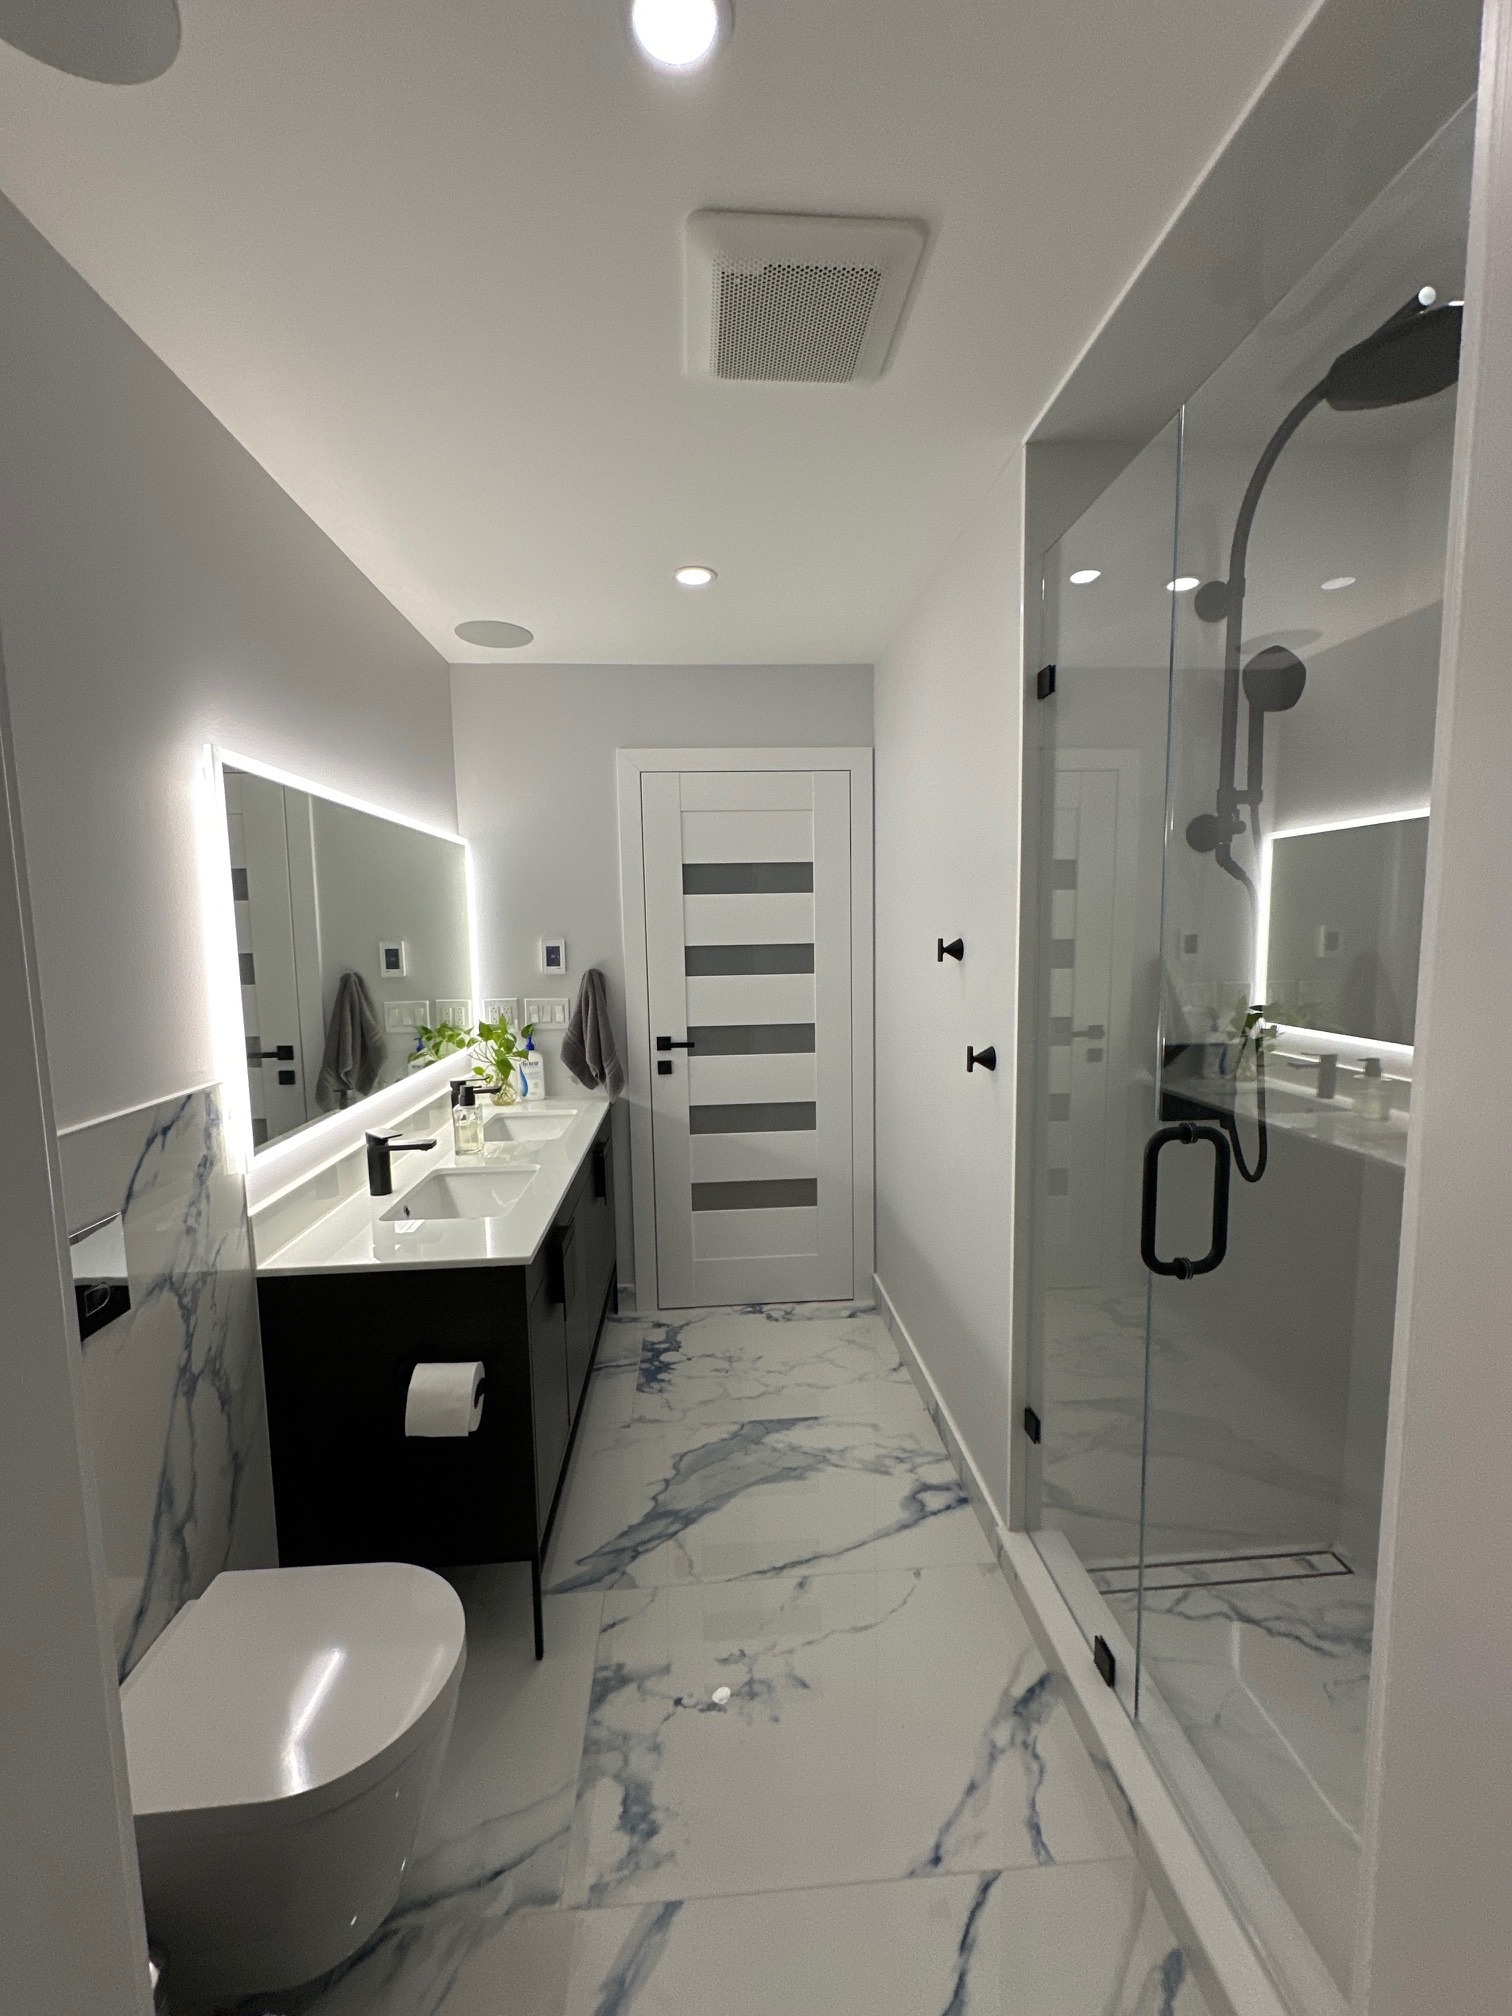
A bathroom renovation involves many interconnected decisions. The vanity affects plumbing. Plumbing affects layout. Layout affects clearance. Cabinet dimensions affect storage. Countertop selection affects sink installation.
That chain of decisions is why experienced bathroom remodeling services should look at the entire room rather than treating the vanity as an isolated product.
A professional design and remodeling team can help coordinate cabinetry, countertops, sinks, faucets, lighting, tile, storage, and installation so the finished bathroom feels intentional from wall to wall.
Make Your Vanity Work for Your Bathroom
The best bathroom vanity isn’t necessarily the largest or most expensive one. It’s the one that gives you the right combination of storage, counter space, accessibility, durability, and visual appeal.
If you’re exploring Bathroom Vanities in Illinois or planning a bathroom upgrade with bathroom remodeling services in Gurnee, take the time to evaluate how the vanity will function within the entire room.
And if you’re considering a double sink vanity, don’t make the decision based solely on appearance. Look at your daily routine, available space, plumbing requirements, and storage needs first.
With the right planning and an experienced bathroom remodeler, your vanity can become more than a beautiful centerpiece, it can make the entire bathroom easier and more enjoyable to use.
Frequently Asked Questions
1. Is a double sink vanity better than a single sink vanity?
Not always. A double sink vanity is particularly useful when two people regularly use the bathroom at the same time. In smaller bathrooms, however, a single vanity may provide a better balance of storage, counter space, and room to move.
2. How wide should a double sink vanity be?
The ideal width depends on the bathroom’s overall dimensions, plumbing configuration, and required clearances. Rather than choosing a vanity based solely on its width, have the entire layout measured first.
3. Are floating bathroom vanities practical?
Yes. Floating vanities can create a contemporary appearance, expose more flooring, and make cleaning easier. Their installation needs to account for proper wall support and the vanity’s weight.
4. What is the best material for a bathroom vanity?
There isn’t one universal answer. Choose materials based on moisture exposure, durability, maintenance requirements, design preferences, and budget.
5. Can I replace just the bathroom vanity?
In many cases, yes. If the existing layout, plumbing, shower, flooring, and other major components are in good condition, replacing the vanity and countertop can provide a noticeable update without a complete bathroom renovation.