

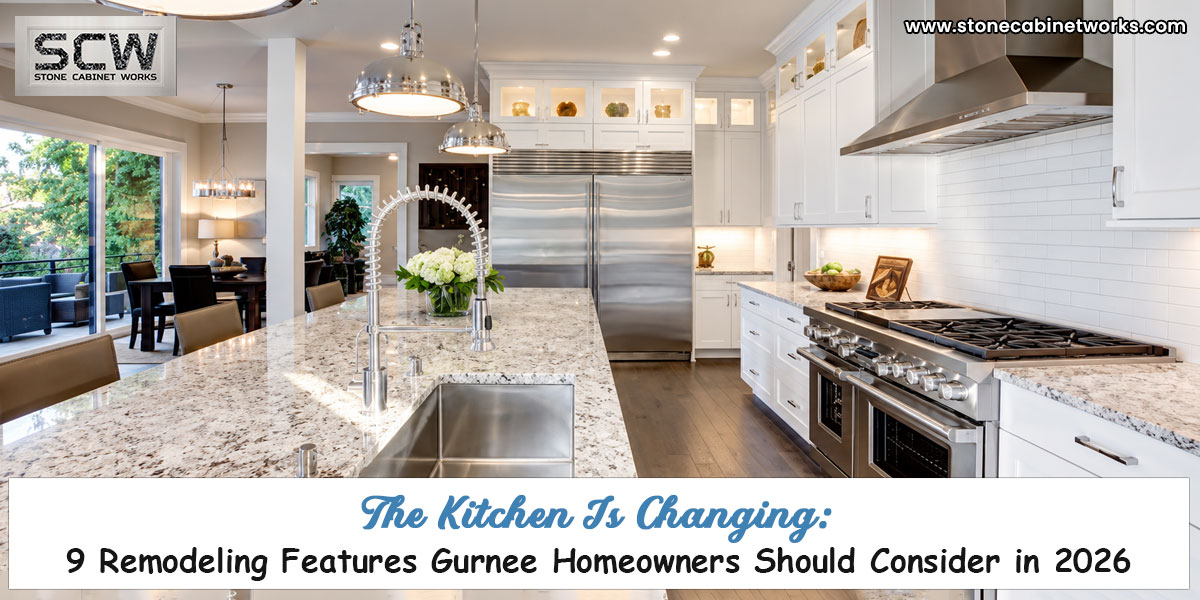
The modern kitchen is no longer just a place to cook. For many homeowners, it has become the room where meals are prepared, children do homework, guests gather, groceries are organized, devices are charged, and everyday life happens. That shift is influencing how homeowners approach kitchen remodeling in Gurnee, IL.
The latest kitchen design research from the National Kitchen & Bath Association (NKBA) points toward kitchens that are more personalized, multifunctional, organized, connected, and focused on wellness. Storage is becoming smarter, technology is becoming more discreet, and natural materials and timeless designs continue to gain attention.
For Gurnee homeowners planning a renovation, that raises an important question:
Which trends are actually worth incorporating into your kitchen, and which ones are likely to become outdated?
Here are nine design ideas worth discussing with your remodeling team before construction begins.
1. Design the Kitchen Around Your Lifestyle, Not a Trend
One of the biggest changes in kitchen design is personalization.
Instead of asking, “What’s popular right now?” homeowners should first ask, “What isn’t working in my current kitchen?”
Maybe you need more pantry storage. Perhaps the island is too small for your family. You may need a dedicated coffee station, better lighting, or a place to keep small appliances off the counter. The best kitchen remodeling services in Gurnee begin with those everyday frustrations.
A successful remodel should solve real problems while incorporating design elements that will remain useful long after a particular trend disappears.
2. Make Storage a Design Priority
More cabinets don’t automatically mean better storage.
Modern kitchen design is increasingly focused on making cabinets more accessible and useful. NKBA’s 2026 research identifies floor-to-ceiling cabinetry, more drawers, walk-in and butler’s pantries, and storage-focused islands as important directions for kitchen design.
Depending on your space, consider:
- Deep drawers for pots and pans
- Pull-out pantry cabinets
- Corner storage systems
- Appliance garages
- Vertical tray storage
- Built-in recycling centers
- Hidden charging stations
- Floor-to-ceiling cabinetry
The objective is simple: give everything a logical home.
3. Create a Kitchen That Can Do More Than One Job

Today’s kitchen often needs to accommodate multiple activities at the same time.
A well-designed kitchen may include:
- A cooking zone
- A breakfast or dining area
- A beverage station
- A homework or work area
- A dedicated pantry
- An entertaining zone
- Pet-feeding storage
NKBA’s 2026 research shows strong interest in dedicated beverage areas, eat-in kitchens, pet-feeding stations, and adjacent flex spaces.
For Gurnee families, this could mean designing a kitchen that works just as well during a busy weekday morning as it does when friends come over for dinner.
4. Consider a Smarter Kitchen but Keep Technology Subtle
Smart technology is becoming more integrated into kitchen design, but the most successful applications don’t necessarily look futuristic.
Homeowners are increasingly considering:
- Wi-Fi-enabled appliances
- App-controlled lighting
- Motion-sensor lighting
- Embedded charging stations
- Smart refrigerators
- Touchless or smart faucets
- Advanced cooking appliances
The key is to install technology that genuinely improves convenience. A charging drawer that keeps phones off the countertop can be useful every day. A smart appliance that you’ll rarely use may not justify the additional expense. The best kitchen remodelers help homeowners distinguish between technology that solves a problem and technology that’s simply a novelty.
5. Bring Warmth Back Into the Kitchen
The all-white kitchen isn’t disappearing overnight, but kitchen design is becoming warmer and more natural.
The 2026 NKBA report identifies natural and organic aesthetics as a growing direction, with wood grain and white oak gaining popularity.
That doesn’t mean your entire kitchen needs to become a wood-heavy space.
You can introduce warmth through:
- Natural wood cabinetry
- A wood-tone island
- Warm neutral cabinets
- Natural stone
- Wood flooring
- Textured backsplash materials
- Warm metal hardware
This approach can create a kitchen that feels comfortable rather than overly designed.
6. Choose Timeless Design Over Short-Lived Trends
A kitchen remodel is a significant investment. That’s why it rarely makes sense to design the entire room around something that may look dated in a few years.
NKBA’s 2026 research identifies transitional and timeless kitchen design as the leading style direction, followed by contemporary/modern and organic/natural aesthetics.
A smart strategy is to keep expensive, permanent elements relatively timeless and use replaceable items to introduce personality.
For example:
1. Keep timeless:
- Cabinet layout
- Cabinet construction
- Countertops
- Flooring
- Plumbing locations
2. Experiment with:
- Pendant lights
- Paint
- Hardware
- Bar stools
- Decorative accessories
That gives you room to refresh the kitchen later without another major renovation.
7. Don’t Treat Lighting as an Afterthought

Lighting can dramatically change how a kitchen looks and functions.
According to NKBA’s 2026 research, natural lighting, overall lighting quality, and task lighting are among the most important kitchen design considerations identified by industry professionals. Under-cabinet and interior cabinet lighting are also gaining popularity.
A well-planned lighting system may combine:
1. Ambient Lighting
Provides general illumination throughout the kitchen.
2. Task Lighting
Helps illuminate countertops, sinks, and cooking areas.
3. Accent Lighting
Highlights architectural details, cabinets, or decorative features.
4. Interior Cabinet Lighting
Makes deep cabinets and glass-front storage easier to use.
Before finalizing your cabinet layout, think about where you’ll actually need light—not just where ceiling fixtures can be installed.
8. Design the Island Around What You Actually Need
A kitchen island shouldn’t exist simply because every remodeled kitchen seems to have one.
The island should have a purpose.
Depending on your household, that might mean:
- Additional preparation space
- Seating
- Storage
- A second sink
- Beverage preparation
- A cooking zone
- A homework or work surface
Today’s islands are increasingly being designed as multifunctional work and gathering spaces rather than simply large countertops. And if your kitchen doesn’t have enough room for a comfortable island, don’t force one into the layout. A peninsula or carefully designed work surface may provide a better result.
9. Think Beyond the Kitchen’s Four Walls
One of the more interesting developments in kitchen remodeling is the movement toward whole-home design.
The kitchen increasingly connects with adjacent spaces such as:
- Dining areas
- Living rooms
- Mudrooms
- Home offices
- Pantries
- Outdoor entertaining areas
NKBA’s research describes the kitchen as increasingly connected to the broader home, with homeowners seeking cohesive design and multifunctional spaces. That means your remodel should consider what happens immediately outside the kitchen, too. For example, a new kitchen may work better if it includes a transition zone for groceries, a nearby pantry, or a drop zone for everyday items.
What Should You Actually Spend Money On?
Not every kitchen trend deserves a place in your remodeling budget.
If you need to prioritize, consider investing first in features that affect everyday functionality:
1. High-priority investments
- Quality cabinetry
- Efficient layout
- Durable countertops
- Adequate storage
- Good lighting
- Proper ventilation
- Quality hardware
- Professional installation
2. Consider based on your lifestyle
- Smart appliances
- Beverage stations
- Walk-in pantry
- Charging stations
- Pet-feeding areas
- Specialty cabinet accessories
- Secondary prep areas
The right priorities depend on how your household uses the kitchen.
5 Questions to Ask Before Starting a Kitchen Remodel
Before signing a remodeling contract, ask yourself:
- What bothers me most about my current kitchen?Start with problems, not Pinterest photos.
- Which items need to be stored?Make a list of cookware, appliances, pantry goods, serving pieces, and other items.
- How many people use the kitchen at once?A kitchen designed for one cook may need a very different layout from one used by a busy family.
- How long do I expect to stay in the home?If you’re staying for many years, prioritize personal comfort and long-term durability. If resale is a consideration, timeless design becomes especially important.
- Which improvements will I notice every day?That’s where your remodeling budget can create the greatest practical value.
When Should You Hire a Kitchen Remodeling Professional?

A kitchen renovation involves more than selecting cabinets and countertops.
Depending on the scope, a project may involve:
- Layout changes
- Cabinet design
- Countertop fabrication
- Plumbing
- Electrical work
- Lighting
- Flooring
- Ventilation
- Appliance installation
- Structural considerations
- Finishing and trim
Trying to coordinate every component independently can create unnecessary delays and compatibility problems.
Experienced kitchen remodeling contractors in Gurnee can help coordinate the design and construction process so that individual decisions work together as one finished kitchen.
How to Choose the Best Kitchen Remodelers for Your Gurnee Project
Don’t choose a remodeling company based solely on the lowest estimate.
Before hiring, look for a team that can demonstrate:
- Relevant kitchen remodeling experience
- Clear project scope
- Transparent communication
- Quality cabinetry and materials
- Professional design assistance
- Attention to measurements and details
- Experienced installation
- References or examples of completed work
Ask how they approach the design process, how changes are handled, what is included in the estimate, and who coordinates the different stages of construction. The right questions can reveal much more than a polished portfolio.
The Bottom Line for Gurnee Homeowners
Kitchen remodeling is moving toward a more practical definition of luxury. It’s not necessarily about adding the most expensive finishes. It’s about creating a kitchen that understands how your household actually lives.
More thoughtful storage. Better lighting. Flexible work areas. Seamlessly integrated technology. Durable materials. Warm, timeless design. Those are the improvements you’re likely to appreciate long after the remodeling project is complete.
If you’re planning kitchen remodeling in Gurnee, IL, start with the way you live today and the way you expect to use your home in the future. Then build the design around those needs. The best kitchen isn’t the one with the most trends. It’s the one that makes everyday life easier, more comfortable, and more enjoyable.